
Views
Address
2285 Vanreen Drive, Colorado Springs, CO
Price
$ 875,000
Property Attributes
- MLS#2884243
- TypeSingle Family
- Listing Status Active
- CountyEL PASO
- CityColorado Springs
- NeighborhoodColorado Springs
- Zip80919
- StyleSingle Family
- Year Built1999
- Taxes$ 2654
- Price$ 875,000
- Bedrooms5
- Full Bathrooms4
- Half Bathrooms1
- Sqr Footage4528
- Lot Size0.2242 Acres
Data Source:
elevateMLS
Property Description
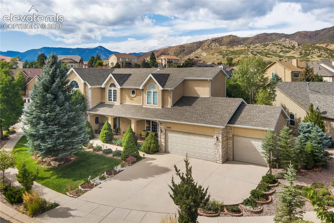
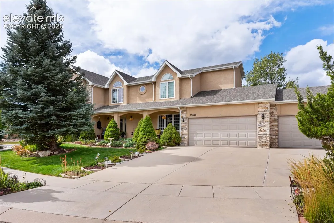
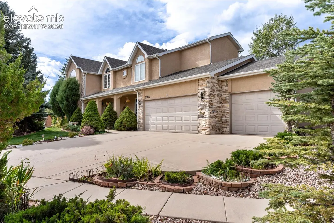
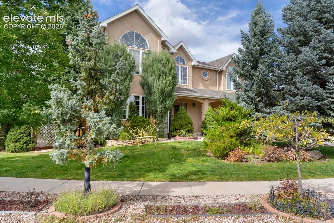
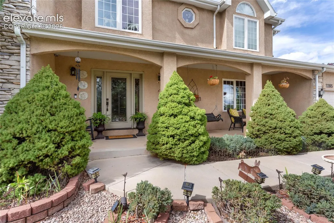
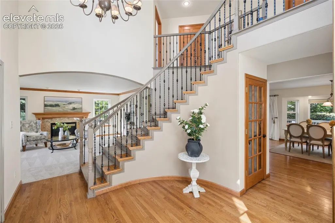
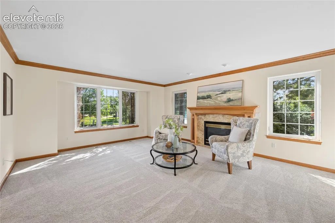
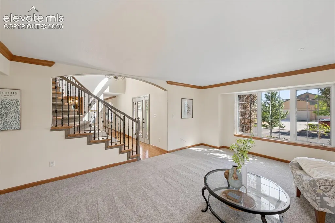
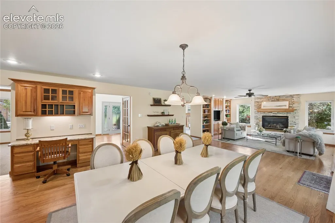
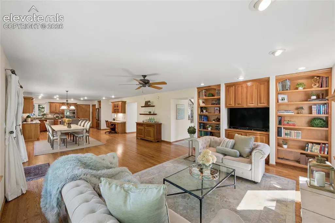
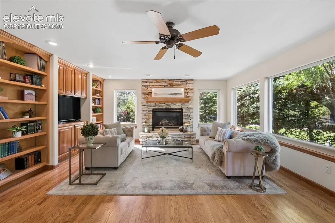
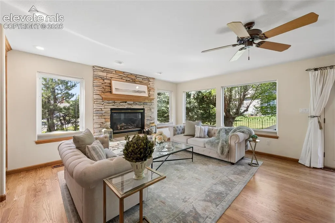
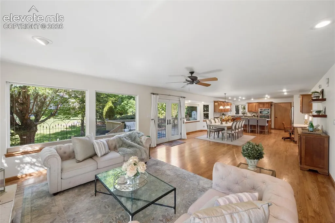
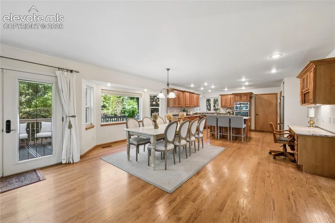
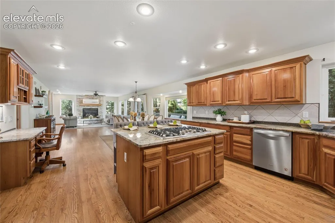
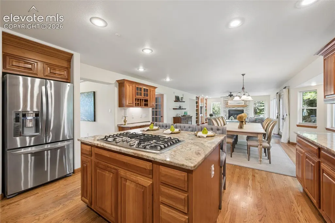
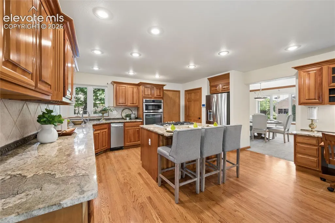
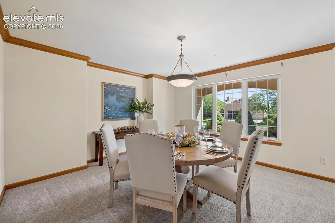
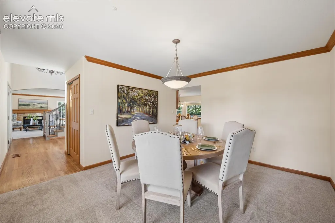
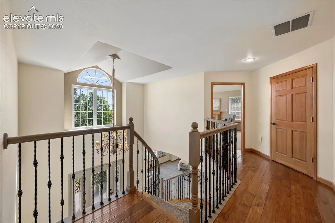
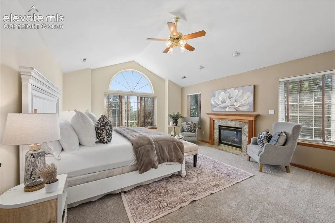
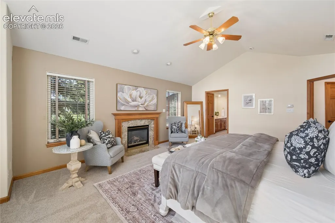
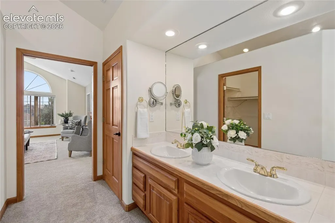
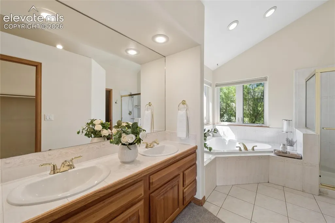
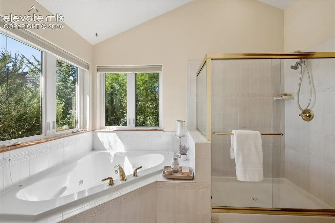
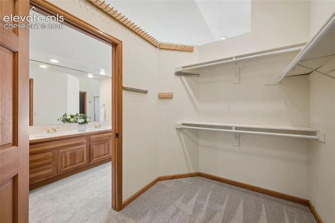
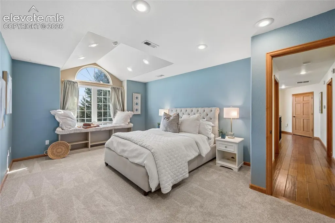
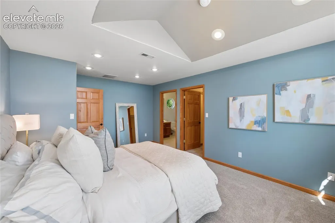
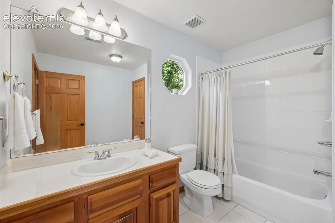
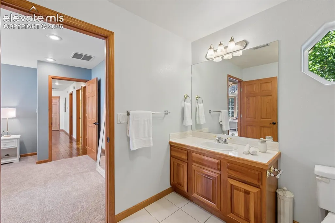
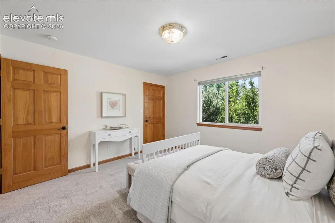
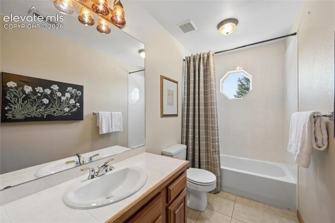
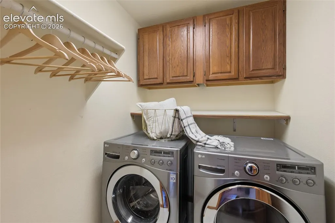
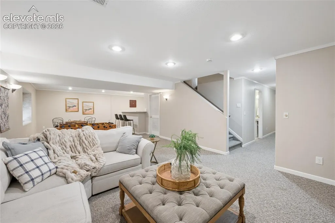
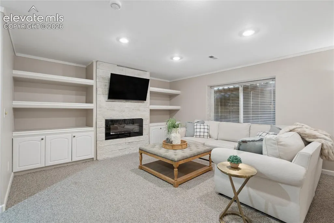
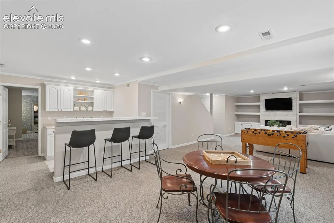
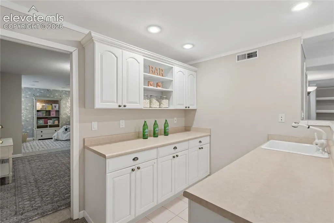
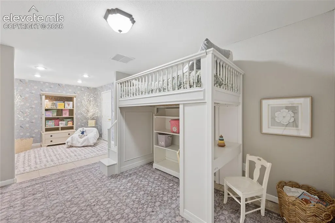
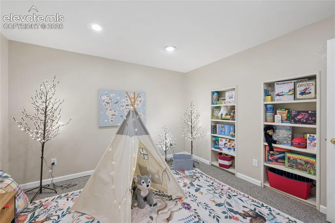
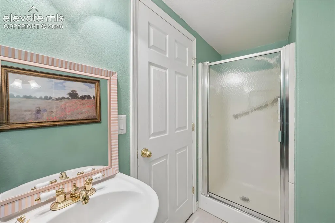
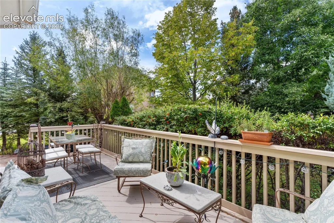
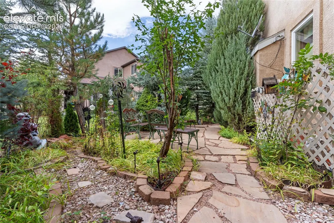
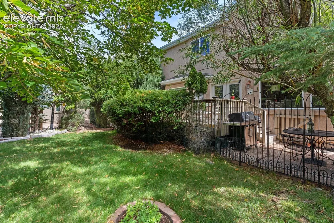
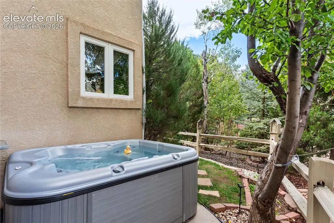
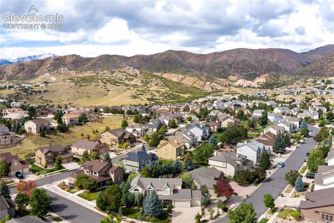
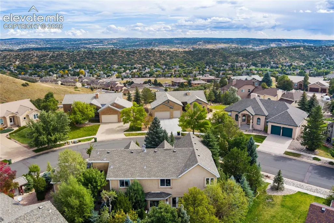
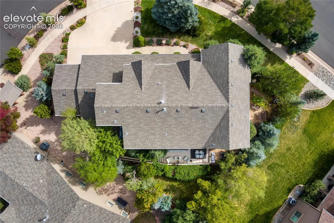
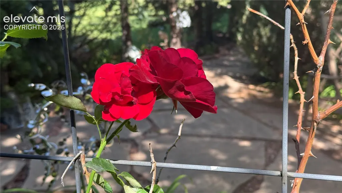
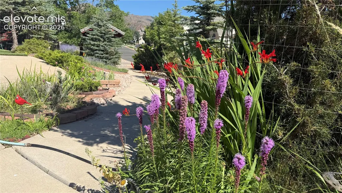
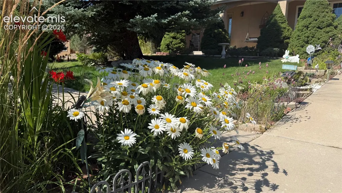
Discover spacious westside living in popular Mountain Shadows! Featuring a backyard garden retreat, 3 living spaces, 2 dining areas, a primary suite and a junior suite, this home offers exceptional space for everyday living and entertaining, and is nestled on a beautifully landscaped 10,000 sqft lot with mature trees & hard-to-find privacy. The eye-catching stone & stucco exterior, manicured shrubbery and covered front porch with swing create a memorable first impression. Surrounded by lush landscaping, the backyard feels like a private garden retreat with a deck, grassy lawn, flagstone garden area & secluded hot tub. Inside, expansive windows fill the home with natural light while framing beautiful views of the surrounding landscaping. The formal entryway features hardwood floors & a grand curved staircase with wrought-iron spindles. A comfortable living room with a gas fireplace provides a welcoming space to relax. At the back of the home, the layout opens into a connected gathering space. A family room is anchored by a 2nd gas fireplace with floor-to-ceiling stone surround & flows naturally into an open dining area with bay window. The adjoining kitchen showcases beautiful custom wood cabinetry, granite counters, SS appliances, gas cooktop, large pantry & center island with bar seating. A formal dining room just off the kitchen provides additional space for entertaining. Upstairs, the private primary retreat features vaulted ceilings, pocket door entry, oversized windows, gas fireplace, walk-in closet and 5-piece bath with dual vanities, corner tub & framed shower. A junior suite on the opposite side offers tall ceilings, walk-in closet & private en-suite bath. 2 more bedrooms, full bath, and dedicated laundry room complete the upper level. The finished basement adds a large rec room, electric fireplace with stone surround, wet bar, 5th bedroom, office, & 3/4 bath. Located just minutes from the natural beauty that make Colorado Springs’ westside so desirable.
| Elementary School | Middle School | High School |
|---|---|---|
| Chipeta Elementary School | Holmes Middle School | Coronado High School |
| Price History | |
|---|---|
| 9/16/2026 | Listed $875,000 |
General Features
| Living Area | 4528.0 |
|---|---|
| Sewer | Sewer |
| Heating | Forced Air,Natural Gas |
| Cooling | Ceiling Fan(s),Central Air,See Prop Desc Remarks |
| Utilities | Cable Available,Electricity Connected,Natural Gas Connected,Telephone |
| Roof | Composite Shingle |
| Appliances | Cook Top,Dishwasher,Disposal,Dryer,Gas in Kitchen,Microwave Oven,Oven,Refrigerator,Trash Compactor,Washer |
| HOA Fee | 72.0 |
| Association Fee Includes | Covenant Enforcement,Maintenance Grounds,Trash Removal |
| Patio/Porch Features | Wood Deck |
| Restrictions | None |
| Year Built | 1999 |
| Miscellaneous | Auto Sprinkler System,Breakfast Bar,High Speed Internet Avail.,HOA Required $,Hot Tub/Spa,Kitchen Pantry,Secondary Suite w/in Home,Wet Bar,Window Coverings |
| Property Subtype | Single Family |
| Tax Year | 2025 |
| Parcel Number | 7315411011 |
| ConstructionStatus | Existing Home |
| Community Features | Hiking or Biking Trails,Parks or Open Space |
| Assoc Fee Paid Per | Monthly |
| County | El Paso |
| Property Type | Residential |
| HOA | Yes |
| Full Baths | 3 |
| Status | Active |
| High School | Coronado |
| City | Colorado Springs |
| High School District | Colorado Springs 11 |
| Lot Size Units | SqFt |
| Lot Size Square Feet | 9764.0 |
| Elementary School | Chipeta |
| Property Attached Y/N | No |
| Tax Annual Amount | 2654.0 |
| Middle/Junior High School | Holmes |
| Lot Description | Level,Trees/Woods |
| MLS Area Minor | Mountain Shadows |
| Additional Parcels Y/N | No |
| Virtual Tour | https://youtu.be/S0pAKWO59mY |
| Assessments Y/N | No |
| Structure Type | Framed on Lot,Frame |
| Standard Status | Active |
| AttributionContact | 719-535-0355 |
Interior Features
| Interior Amenities | 5-Pc Bath,9Ft + Ceilings,Crown Molding,Great Room,Vaulted Ceilings |
|---|---|
| Basement | Full Basement |
| Flooring | Carpet,Ceramic Tile,Wood |
| Fireplace Features | Gas,Main Level,Three,Upper Level |
| Entry | Covered,Natural Wood |
| Window Features | Vinyl |
| Above Grade Finished Area | 3177.0 |
| Half Baths | 1 |
| 3/4 Baths | 1 |
| Laundry Features | Electric Hook-up,Upper |
| Total Bedrooms | 5 |
| Total Baths | 5 |
Exterior Features
| Siding | Stone,Stucco |
|---|---|
| Fencing | Rear |
| Water Source | Municipal |
| Total Parking | 3.0 |
| Landscaped | All |
| Driveway | Paved |
| Garage Type | Attached |
| Lot Location | Hiking Trail,Near Fire Station,Near Hospital,Near Park,Near Public Transit,Near Schools,Near Shopping Center |
| Lot Size | 9764.0 |
| Alley | None |
| Building Area Total | 4749.0 |
| Lot Size Acres | 0.2242 |
| Road Frontage Type | City/Town Road,Paved |
Amenities
- Foreclosure
- Views
- Short Sale
- New Construction
- Adult 55+
- Lease To Own
- No HOA Fees
- Furnished
- Primary On Main
- Air Conditioning
- Seller Finance
- Green
- Fixer Upper
- Horse
- Golf
- Fireplace
- Deck
- Garage
- Basement
- Pool
Property vs Single Family Average in 80919
Price
Taxes
Year Built
In The Neighborhood
Just Listed
Colorado Springs
$ 4,367,000
- Type
- Single Family
- Size
- 6,084 SqFt
- Rooms
- 5 Beds + 4.5 Baths

Just Listed
Colorado Springs
$ 2,998,200
- Type
- Single Family
- Size
- 5,173 SqFt
- Rooms
- 5 Beds + 5.5 Baths
Just Listed
Colorado Springs
$ 1,499,000
- Type
- Single Family
- Size
- 5,062 SqFt
- Rooms
- 6 Beds + 5.5 Baths
 Pueblo Association of REALTORS®, Inc. All information deemed reliable but not guaranteed. All properties are subject to prior sale, change or withdrawal. Neither listing broker(s) or information provider(s) shall be responsible for any typographical errors, misinformation, misprints and shall be held totally harmless. Listing(s) information is provided for consumer's personal, non-commercial use and may not be used for any purpose other than to identify prospective properties consumers may be
 Information should be deemed reliable but not guaranteed, all representations are approximate, and individual verification is recommended. Copyright ©2026 All rights reserved.
