
Price Reduction - Primary on Main
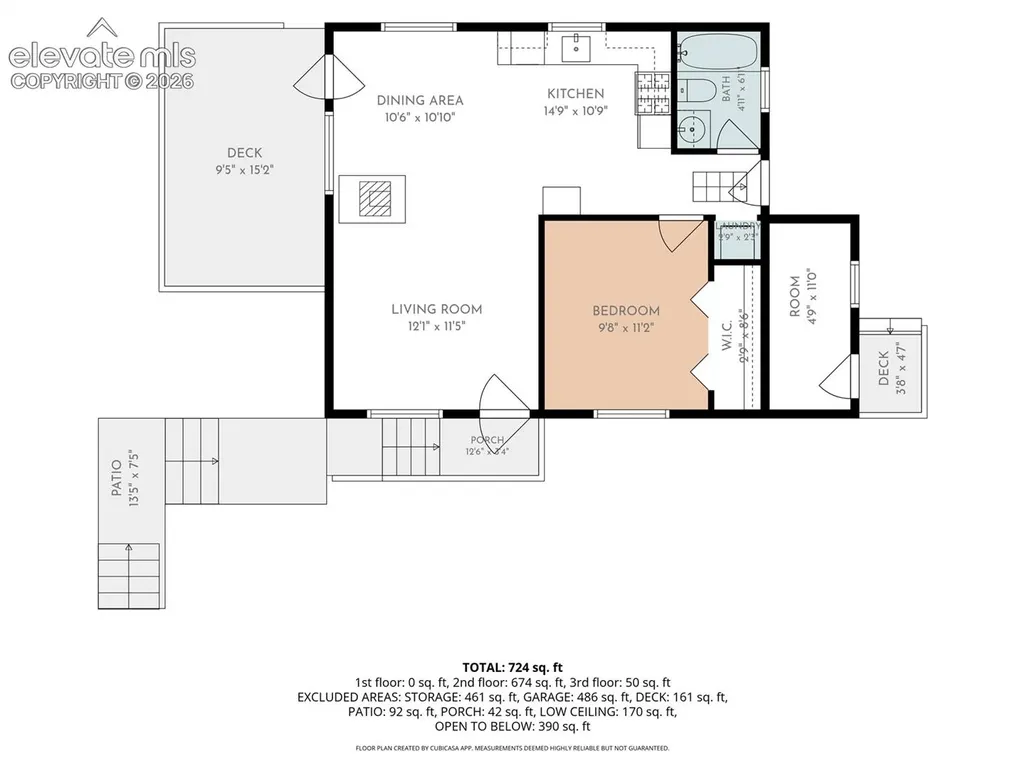
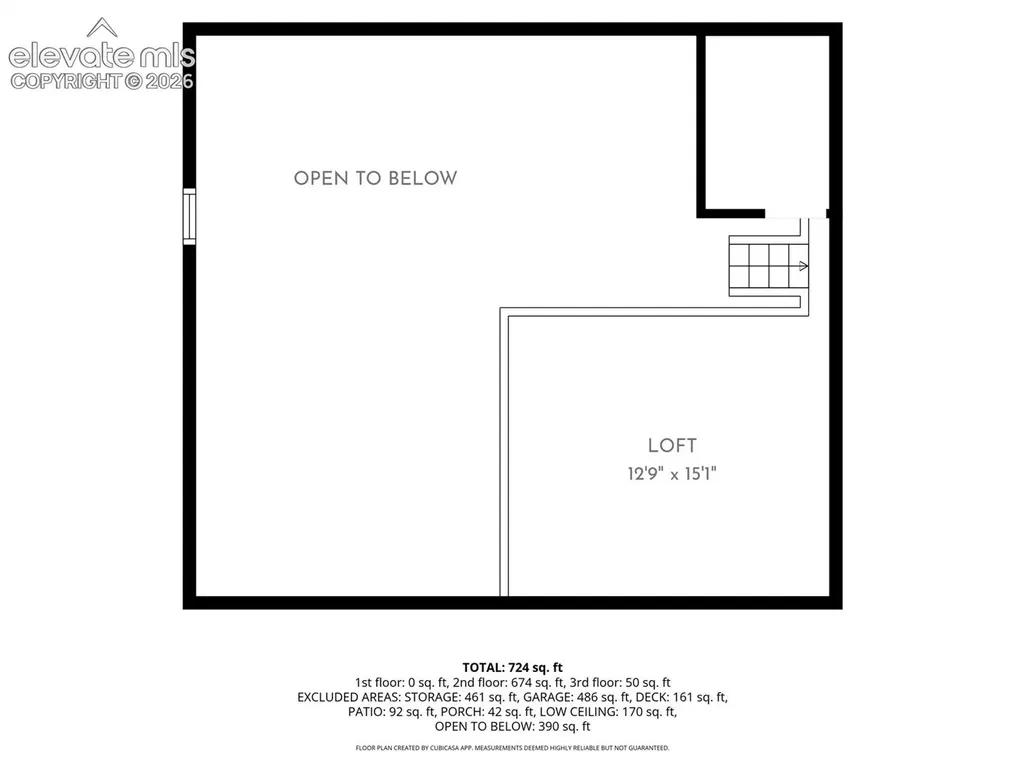
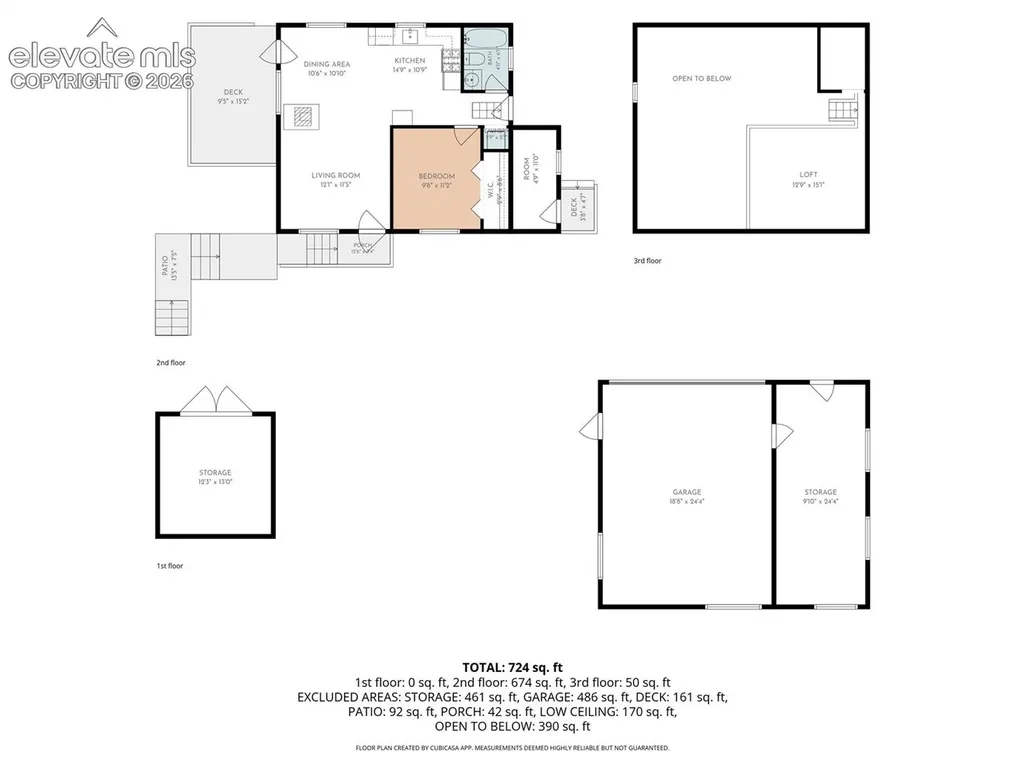
Address
504 Valley Drive, Divide, CO
Price
$ 299,999
Property Attributes
- MLS#4128614
- TypeSingle Family
- Listing Status Active
- CountyTELLER
- CityDivide
- NeighborhoodDivide
- Zip80814
- StyleSingle Family
- Year Built1998
- Taxes$ 1505
- Price$ 299,999
- Bedrooms1
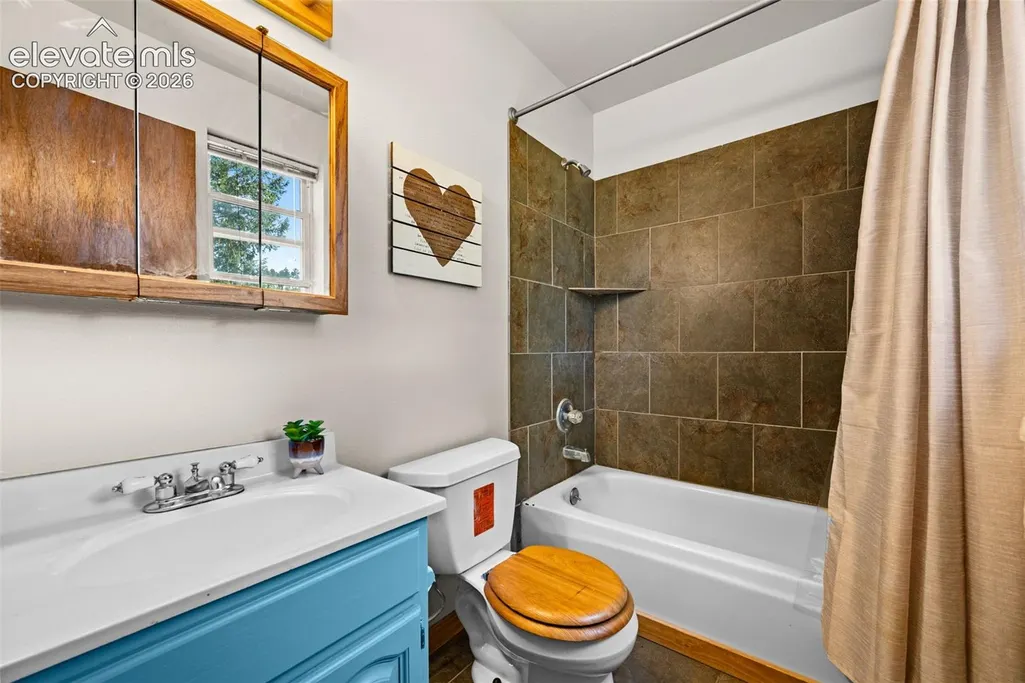
- Full Bathrooms1
- Half Bathrooms0
- Sqr Footage649
- Lot Size1.03 Acres
Data Source:
elevateMLS
Property Description
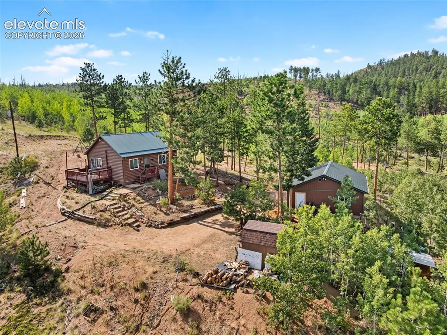
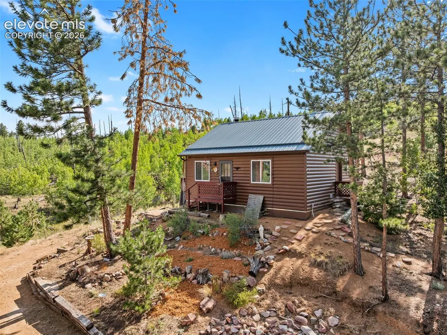
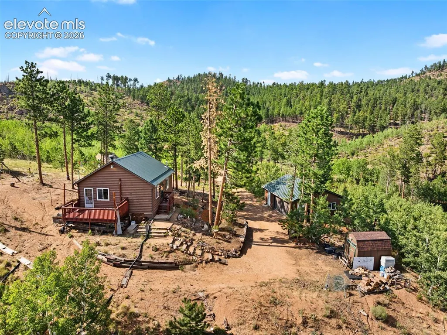
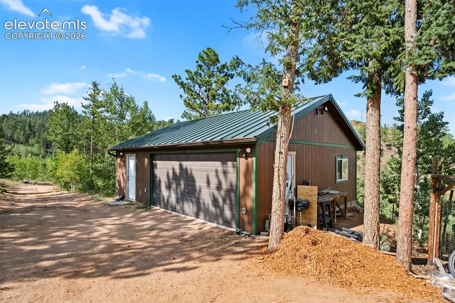
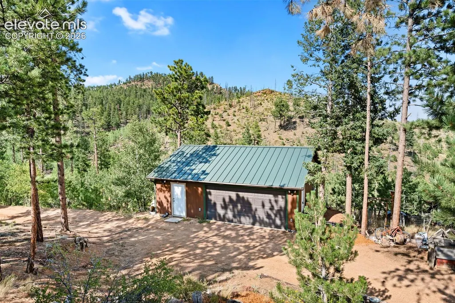
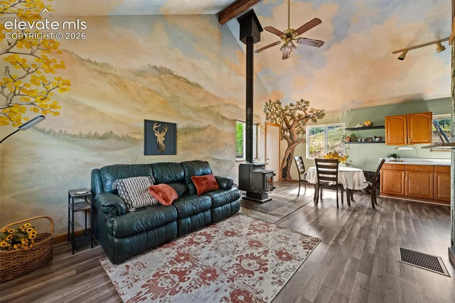
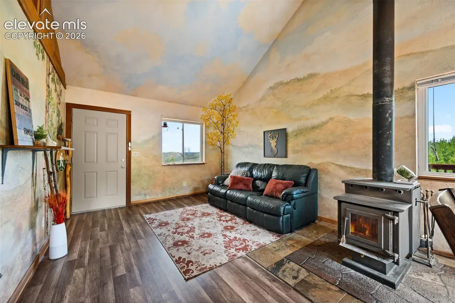
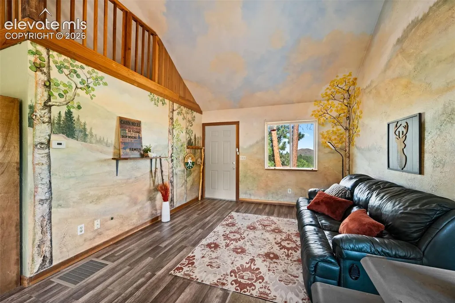
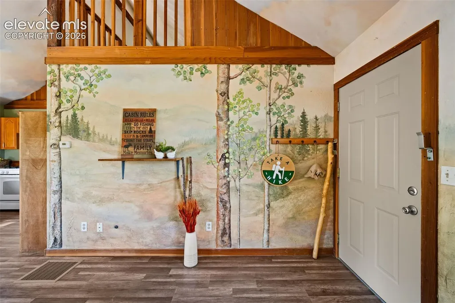
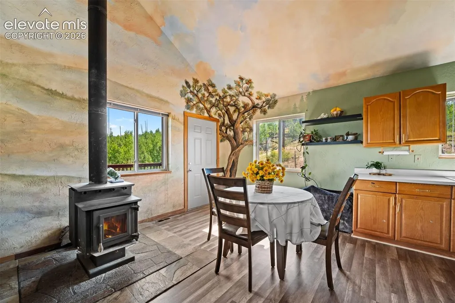
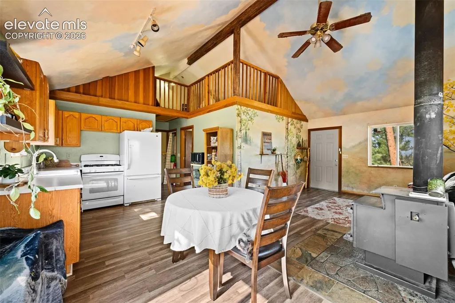
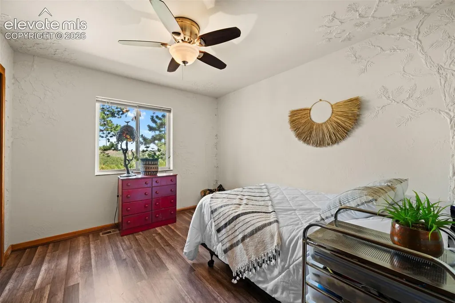
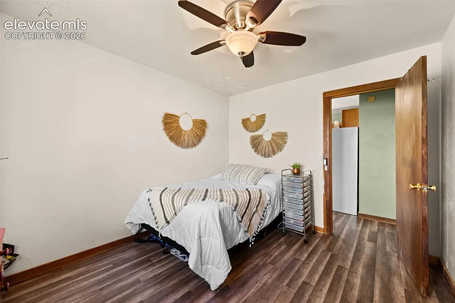
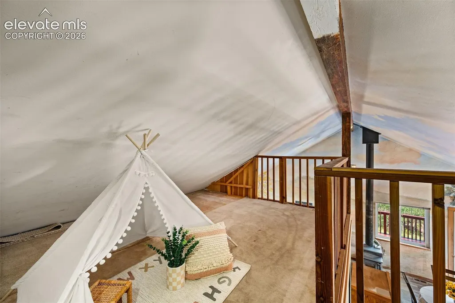
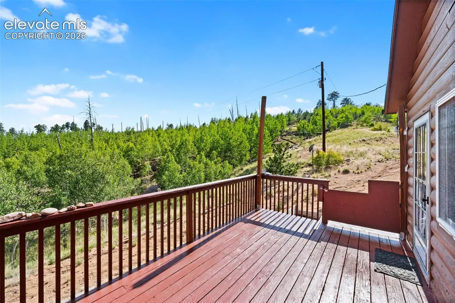
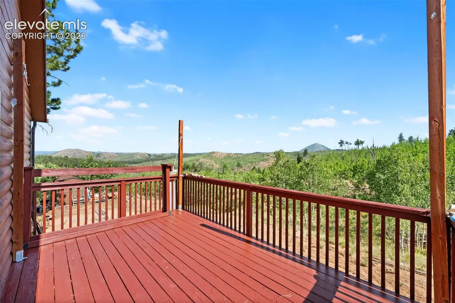
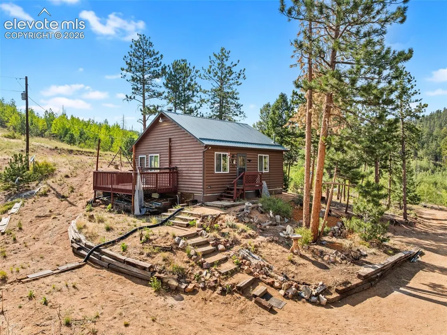
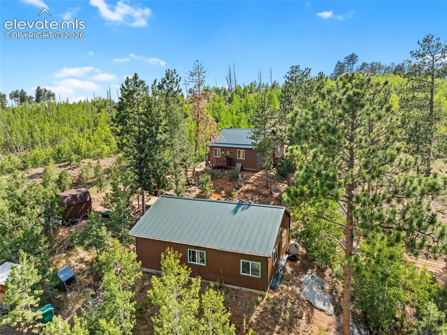
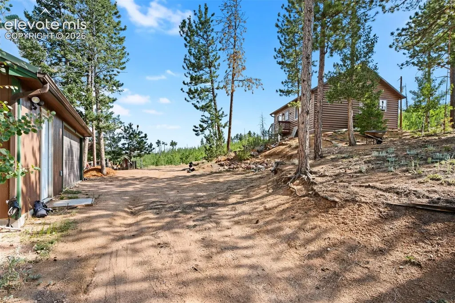
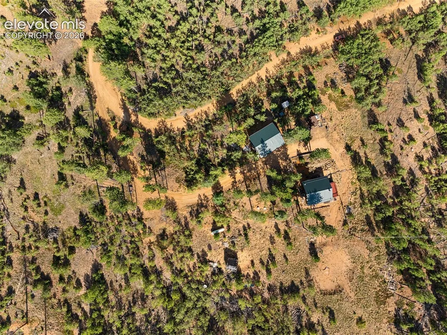
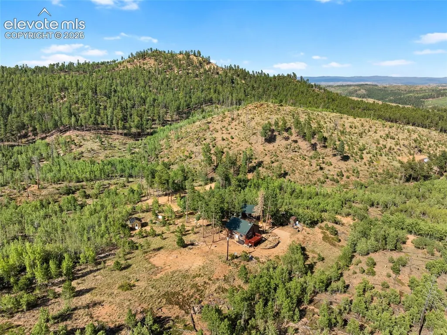
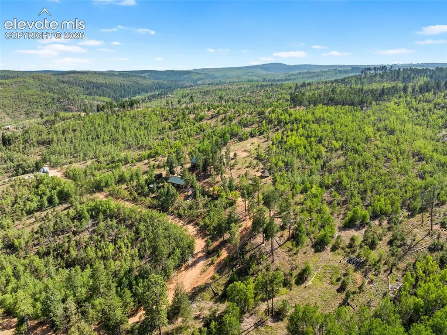
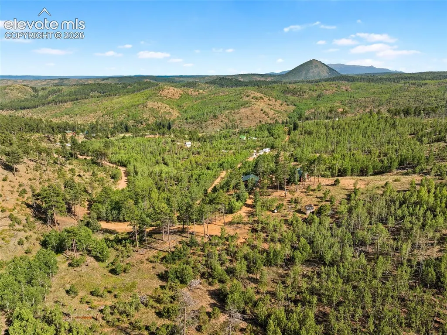
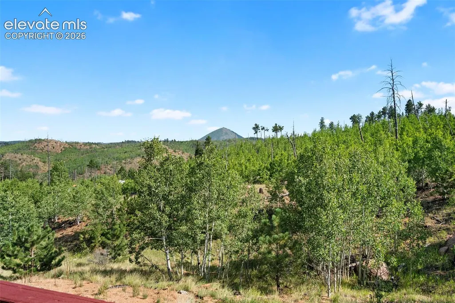
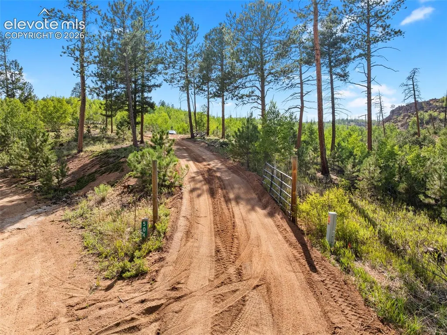
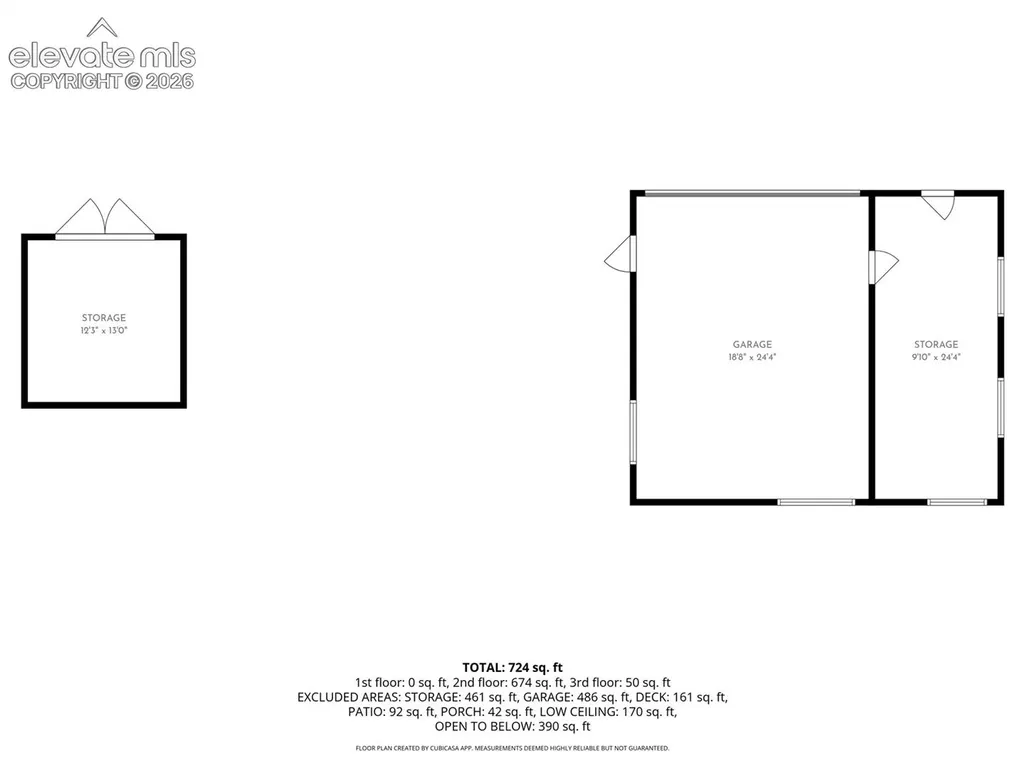
There are properties that offer a beautiful place to live, and then there are properties that become part of your life. This is that kind of place—a private mountain retreat surrounded by forest, abundant wildlife, rock formations, ever-changing skies, and the quiet beauty of nature. The drive through the forest is part of the magic, with regular sightings of moose, elk, mule deer and more. Morning and evening light transform the landscape, while every season brings something new—from spring wildflowers and whispering aspens to snow-covered hills, brilliant sunsets, and expansive mountain skies. Set on one acre, the property feels remarkably expansive. National Forest land to the north provides a sense of privacy and access to a natural landscape. Rock formations and surrounding hills invite exploration, photography, hiking, or quiet moments immersed in nature. The land also tells a story of resilience. Once affected by the Hayman Fire, the forest has gradually reclaimed the landscape, bringing back aspens, wildflowers, grasses, and abundant wildlife. The result is a setting that feels both wild and peaceful, with nature continually renewing itself. The property includes a garage and adjoining studio, creating dedicated space for creative pursuits, remote work, or hobbies. Inside the cabin, a hand-painted sky and 3-D sculpted plaster elements by the owner/artist Amy Spring add a truly unique artistic element. Whether envisioned as a full-time residence, a part-time mountain escape, or a vacation retreat, this property offers the flexibility to create the lifestyle that fits. The sounds of birds in the morning, aspens moving in the breeze, wildlife passing through, changing mountain light, and the surrounding wilderness create an experience that is difficult to replicate. This is a place to step away from the noise of everyday life, reconnect with nature, and make room for what matters—a mountain sanctuary filled with beauty, inspiration, peace, and possibility.
| Elementary School | Middle School | High School |
|---|---|---|
| Summit Elementary School | Woodland Park Middle School | Woodland Park High School |
| Price History | |
|---|---|
| 8/8/2026 | Listed $329,000 |
| 8/17/2026 | 4$319,000 |
| 9/11/2026 | 6$299,999 |
General Features
| Living Area | 649.0 |
|---|---|
| Sewer | Septic |
| Heating | Propane,Wood |
| Cooling | Ceiling Fan(s) |
| Utilities | Electricity Connected,Propane |
| Roof | Metal |
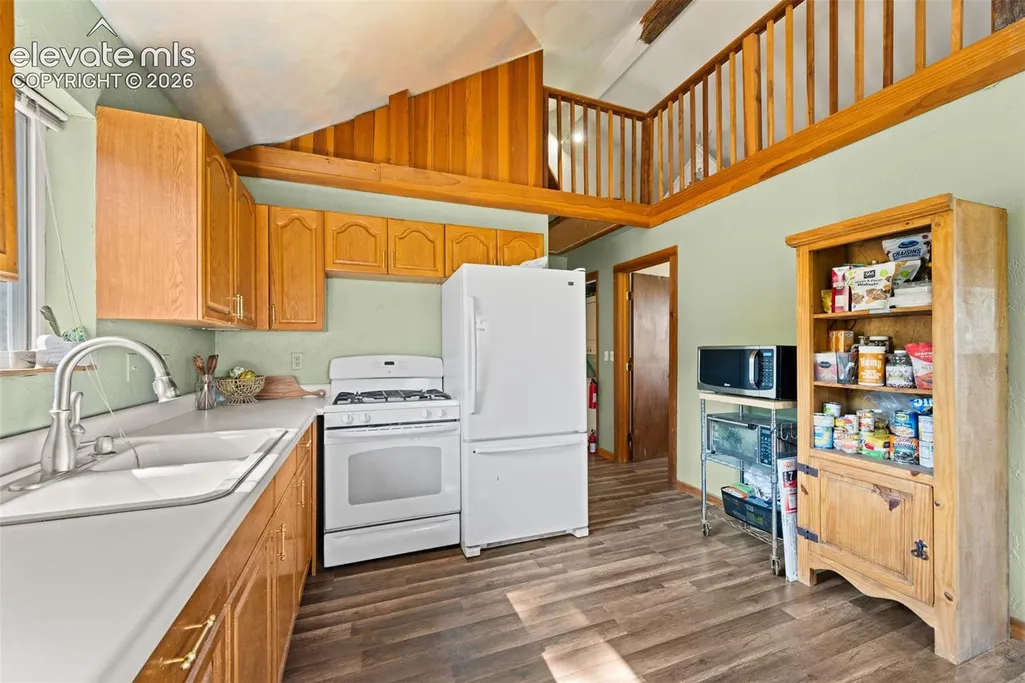
| Appliances | Dryer,Gas in Kitchen,Range,Refrigerator,Washer |
| HOA Fee | 0.0 |
| Patio/Porch Features | Wood Deck |
| Restrictions | None |
| Year Built | 1998 |
| Miscellaneous | Other,RV Parking,Window Coverings |
| Property Subtype | Single Family |
| Tax Year | 2025 |
| Parcel Number | 8081174020100 |
| ConstructionStatus | Existing Home |
| Assoc Fee Paid Per | Not Applicable |
| County | Teller |
| Property Type | Residential |
| HOA | No |
| Other Structures | Greenhouse,Storage Shed |
| Full Baths | 1 |
| Status | Active |
| High School | Woodland Park |
| City | Divide |
| High School District | Woodland Park RE2 |
| Lot Size Units | Acres |
| Lot Size Square Feet | 44866.8 |
| Elementary School | Summit |
| Property Attached Y/N | No |
| Tax Annual Amount | 1505.58 |
| Middle/Junior High School | Woodland Park |
| Lot Description | Borders Natl Forest,Hillside,Mountain View,Rural,Sloping,Trees/Woods,View of Rock Formations |
| MLS Area Minor | Wildhorn |
| Additional Parcels Y/N | No |
| Virtual Tour | https://www.zillow.com/view-imx/82564dad-6233-4219-8dc2-e344f0bf5477?initialViewType=pano |
| Assessments Y/N | No |
| Structure Type | Framed on Lot,Frame |
| Standard Status | Active |
Interior Features
| Interior Amenities | 6-Panel Doors,Beamed Ceilings,Vaulted Ceilings |
|---|---|
| Basement | Crawl Space |
| Flooring | Ceramic Tile,Luxury Vinyl |
| Fireplace Features | Free-standing,Main Level,One,Wood Burning Stove |
| Entry | Luxury Vinyl |
| Window Features | Vinyl |
| Above Grade Finished Area | 649.0 |
| Laundry Features | Electric Hook-up,Main |
| Total Bedrooms | 1 |
| Total Baths | 1 |
Exterior Features
| Siding | Wood |
|---|---|
| Fencing | None |
| Water Source | Well |
| Total Parking | 2.0 |
| Landscaped | Front |
| Driveway | Gravel |
| Garage Type | Detached |
| Well | Household |
| Lot Location | Hiking Trail |
| Lot Size | 1.03 |
| Building Area Total | 649.0 |
| Lot Size Acres | 1.03 |
Amenities
- Foreclosure
- Views
- Short Sale
- New Construction
- Adult 55+
- Lease To Own
- No HOA Fees
- Furnished
- Primary On Main
- Air Conditioning
- Seller Finance
- Green
- Fixer Upper
- Horse
- Golf
- Fireplace
- Deck
- Garage
- Basement
- Pool
Property vs Single Family Average in 80814
Price
Taxes
Year Built
Visits

 Pueblo Association of REALTORS®, Inc. All information deemed reliable but not guaranteed. All properties are subject to prior sale, change or withdrawal. Neither listing broker(s) or information provider(s) shall be responsible for any typographical errors, misinformation, misprints and shall be held totally harmless. Listing(s) information is provided for consumer's personal, non-commercial use and may not be used for any purpose other than to identify prospective properties consumers may be
 Information should be deemed reliable but not guaranteed, all representations are approximate, and individual verification is recommended. Copyright ©2026 All rights reserved.
