
Open House Sat, Sep 19th 11:00 AM - 2:00 PM - Views
Address
5954 Finglas Drive, Colorado Springs, CO
Price
$ 625,000
Property Attributes
- MLS#4369848
- TypeSingle Family
- Listing Status Active
- CountyEL PASO
- CityColorado Springs
- NeighborhoodColorado Springs
- Zip80923
- StyleSingle Family
- Year Built2015
- Taxes$ 3604
- Price$ 625,000
- Bedrooms4
- Full Bathrooms3
- Half Bathrooms1
- Sqr Footage4122
- Lot Size0.1415 Acres
Data Source:
elevateMLS
Property Description
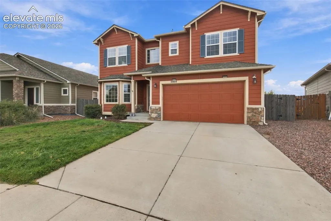
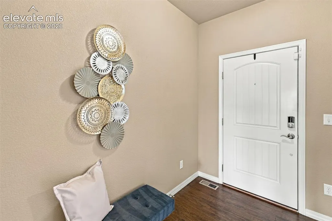
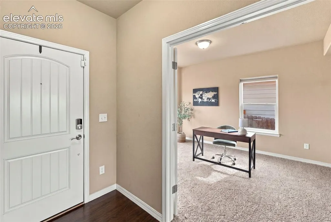
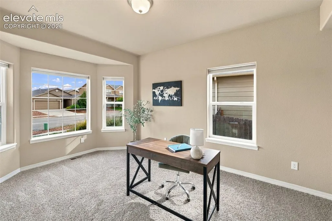
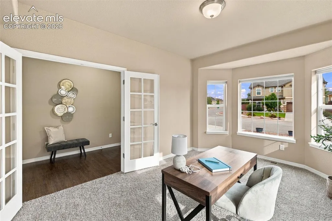
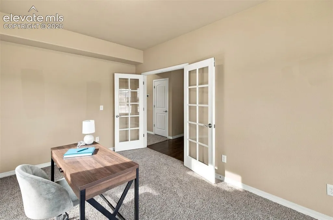
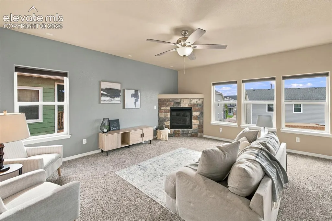
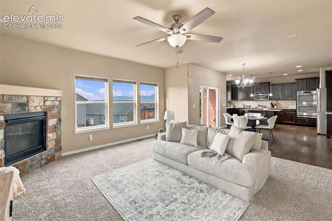
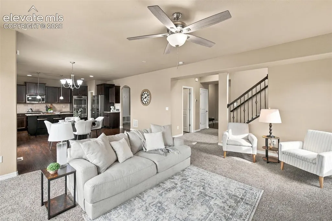
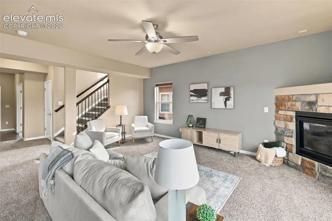
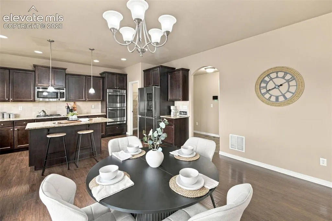
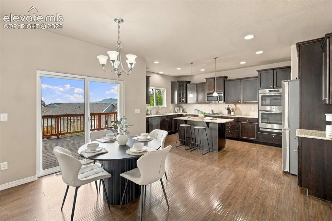
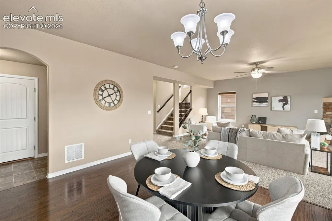
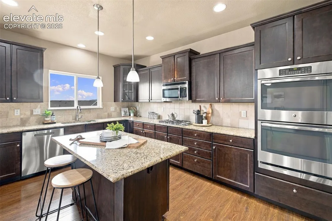
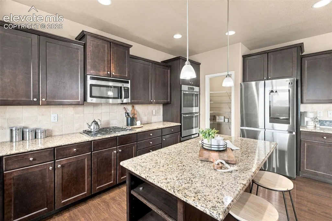
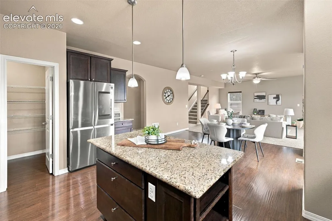
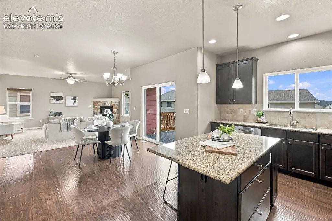
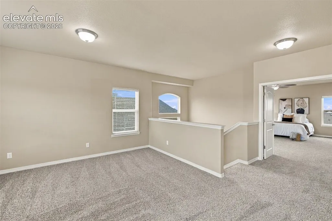
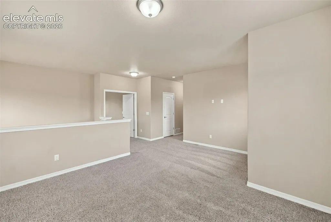
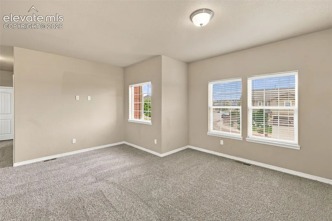
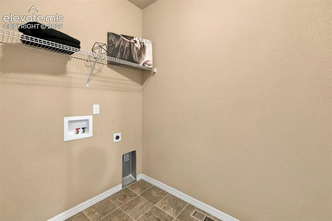
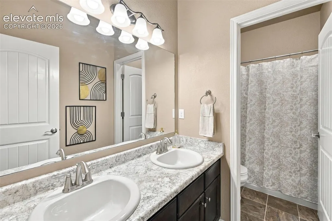
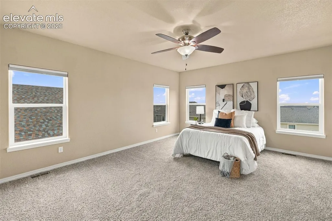
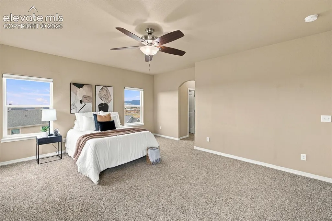
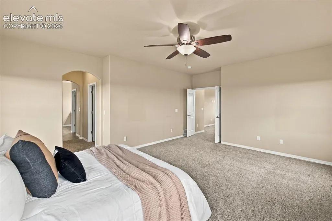
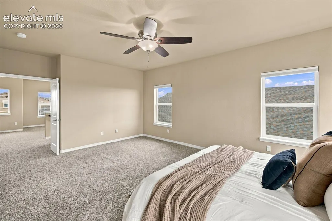
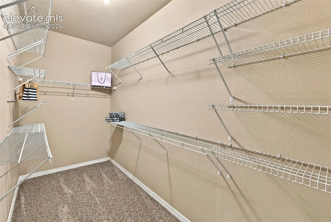
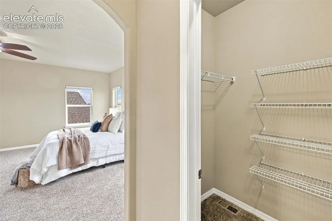
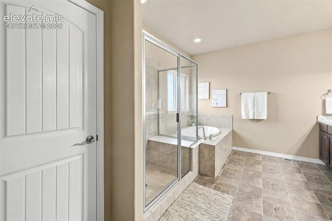
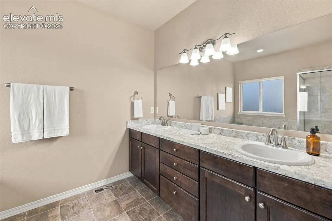
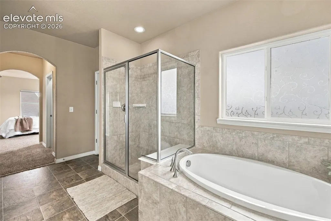
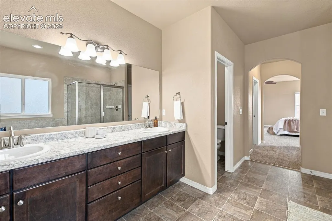
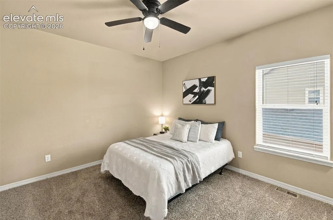
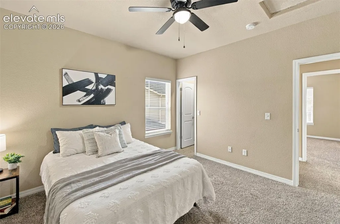
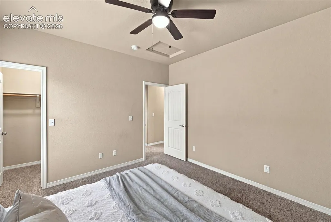
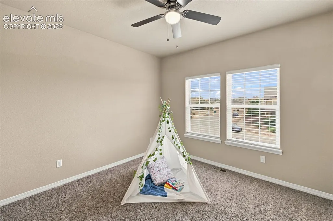
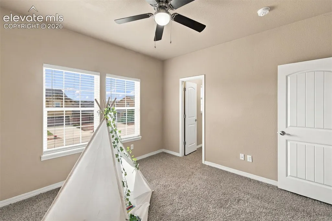
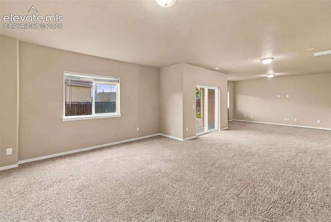
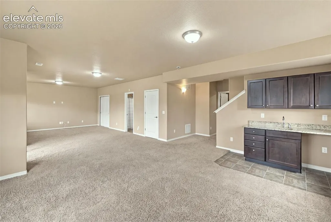
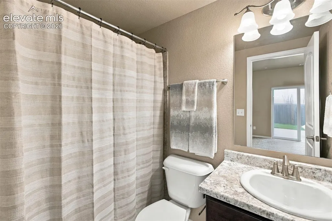
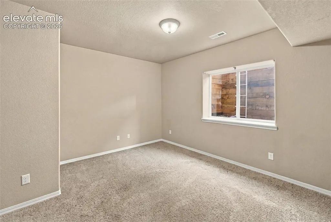
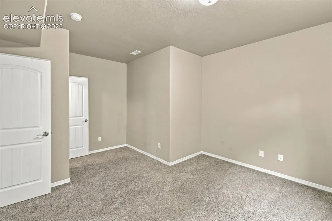
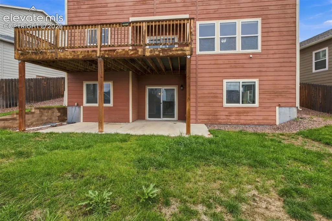
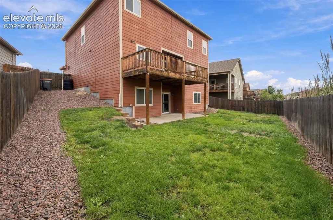
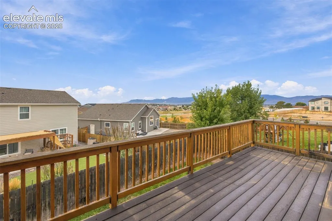
2.25% VA ASSUMABLE LOAN! Welcome to this spacious and beautifully maintained 2-story home featuring 4 bedrooms, 4 bathrooms, a dedicated main-floor office, large loft, and 2-car garage. With new carpet, abundant natural light, thoughtful upgrades, and a functional layout, this home offers plenty of room to live and grow. Additional features include pleated blinds and walk-in closets in every bedroom, providing exceptional style and storage. The gourmet kitchen is the heart of the home, featuring high-end stainless steel appliances, a gas range, double oven, smart refrigerator, granite countertops, large center island, abundant cabinetry, and spacious walk-in pantry. Just off the dining area, the deck offers beautiful Colorado mountain views—perfect for morning coffee, evening sunsets, or entertaining. The inviting, light-filled living room features an abundance of windows, a cozy fireplace, and lovely wrought-iron stair railings. A main-floor office provides a dedicated workspace, while the mudroom adds valuable storage and organization. Upstairs, the spacious primary suite offers a peaceful retreat with a dual vanity, relaxing tub, separate shower, and two walk-in closets. Two additional bedrooms, each with walk-in closets, are joined by a large loft ideal for a second living area, media room, playroom, home gym, or workspace. The walkout basement expands the living space with a fourth bedroom, full bathroom, wet bar, and generous additional living area. Direct backyard access provides flexibility for guests, recreation, movie nights, a game room, or a second living space. Outside, enjoy the spacious concrete patio and fully fenced backyard—perfect for relaxing, playing, and gathering with family and friends. Ideally located near shopping, schools, hospitals, the U.S. Air Force Academy, and Peterson Space Force Base, this home combines space, comfort, storage, natural light, mountain views, and thoughtful features.
| Price History | |
|---|---|
| 9/17/2026 | Listed $625,000 |
General Features
| Living Area | 4122.0 |
|---|---|
| Sewer | Sewer |
| Heating | Forced Air |
| Cooling | Central Air |
| Utilities | Electricity Connected |
| Roof | Composite Shingle |
| Appliances | Dishwasher,Double Oven,Microwave Oven,Oven,Range,Refrigerator |
| HOA Fee | 0.0 |
| Year Built | 2015 |
| Miscellaneous | Wet Bar |
| Property Subtype | Single Family |
| Tax Year | 2025 |
| Parcel Number | 5307302011 |
| ConstructionStatus | Existing Home |
| Assoc Fee Paid Per | Not Applicable |
| County | El Paso |
| Property Type | Residential |
| HOA | No |
| Full Baths | 3 |
| Status | Active |
| City | Colorado Springs |
| High School District | District 49 |
| Lot Size Units | SqFt |
| Lot Size Square Feet | 6165.0 |
| Property Attached Y/N | No |
| Tax Annual Amount | 3604.27 |
| Lot Description | Level,Mountain View |
| MLS Area Minor | Dublin North |
| Additional Parcels Y/N | No |
| Assessments Y/N | No |
| Structure Type | Framed on Lot |
| Standard Status | Active |
| AttributionContact | (719) 422-6618 |
Interior Features
| Interior Amenities | 5-Pc Bath,French Doors |
|---|---|
| Basement | Full Basement |
| Flooring | Carpet,Luxury Vinyl |
| Above Grade Finished Area | 2946.0 |
| Half Baths | 1 |
| Laundry Features | Upper |
| Total Bedrooms | 4 |
| Total Baths | 4 |
Exterior Features
| Siding | Masonite Type |
|---|---|
| Fencing | Rear |
| Water Source | Municipal |
| Total Parking | 2.0 |
| Driveway | Concrete |
| Garage Type | Attached |
| Lot Location | Near Hospital,Near Park,Near Public Transit,Near Schools |
| Lot Size | 6165.0 |
| Alley | None |
| Building Area Total | 4184.0 |
| Lot Size Acres | 0.1415 |
Amenities
- Foreclosure
- Views
- Short Sale
- New Construction
- Adult 55+
- Lease To Own
- No HOA Fees
- Furnished
- Primary On Main
- Air Conditioning
- Seller Finance
- Green
- Fixer Upper
- Horse
- Golf
- Fireplace
- Deck
- Garage
- Basement
- Pool
Property vs Single Family Average in 80923
Price
Taxes
Year Built
Visits
In The Neighborhood
Just Listed
Colorado Springs
$ 1,750,000
- Type
- Single Family
- Size
- 7,326 SqFt
- Rooms
- 5 Beds + 4.5 Baths

 Pueblo Association of REALTORS®, Inc. All information deemed reliable but not guaranteed. All properties are subject to prior sale, change or withdrawal. Neither listing broker(s) or information provider(s) shall be responsible for any typographical errors, misinformation, misprints and shall be held totally harmless. Listing(s) information is provided for consumer's personal, non-commercial use and may not be used for any purpose other than to identify prospective properties consumers may be
 Information should be deemed reliable but not guaranteed, all representations are approximate, and individual verification is recommended. Copyright ©2026 All rights reserved.
