
Views - Primary on Main
Address
10667 Derby Mesa Court, Colorado Springs, CO
Price
$ 900,000
Property Attributes
- MLS#6528611
- TypeSingle Family
- Listing Status Active
- CountyEL PASO
- CityColorado Springs
- NeighborhoodColorado Springs
- Zip80924
- StyleSingle Family
- Year Built2020
- Taxes$ 3269
- Price$ 900,000
- Bedrooms4
- Full Bathrooms3
- Half Bathrooms1
- Sqr Footage3419
- Lot Size0.2476 Acres
Data Source:
elevateMLS
Property Description
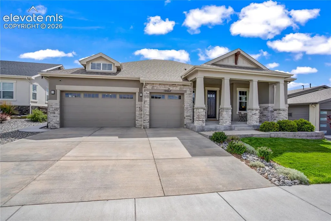
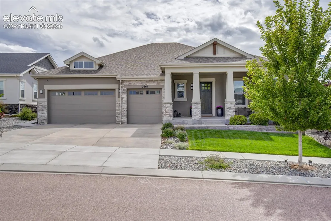
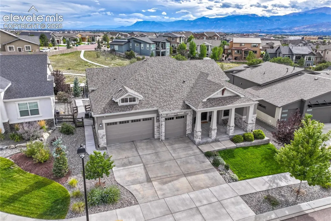
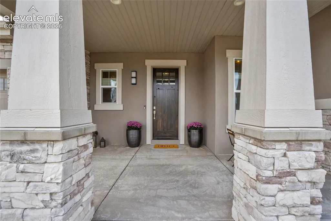
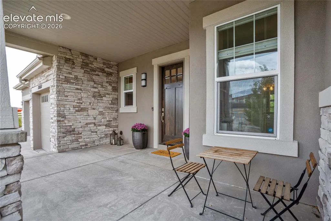
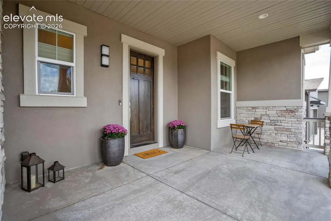
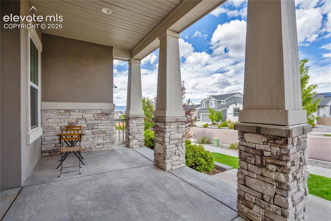
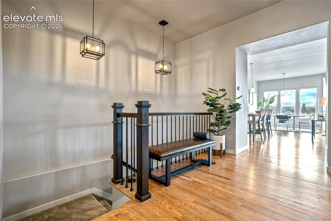
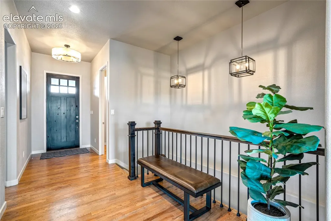
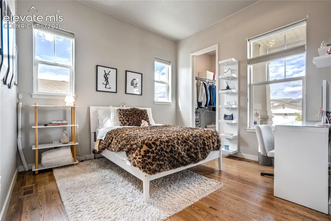
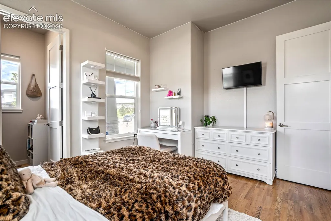
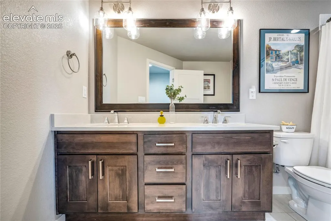
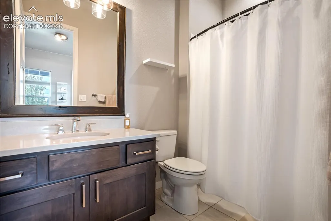
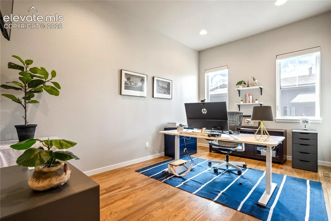
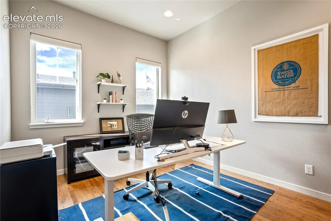
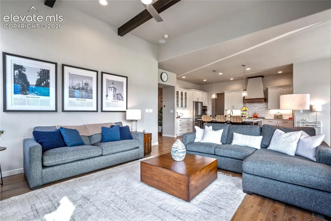
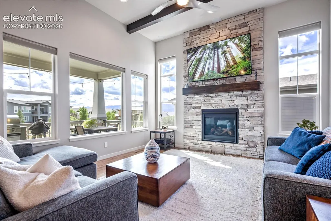
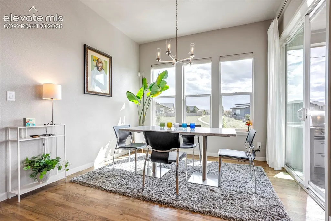
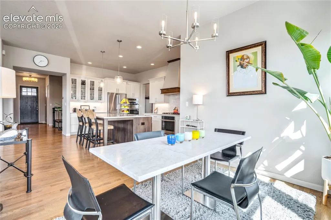
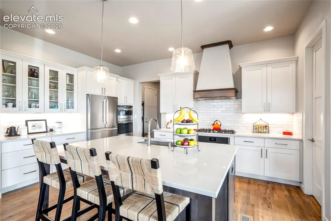
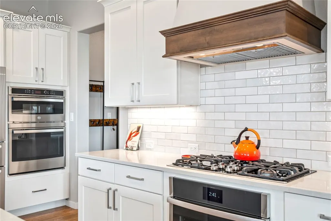
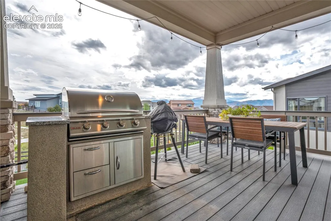
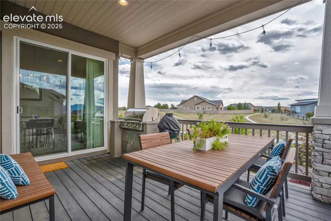
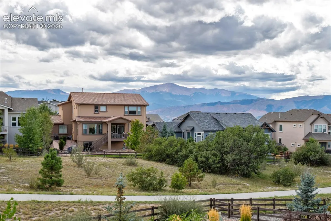
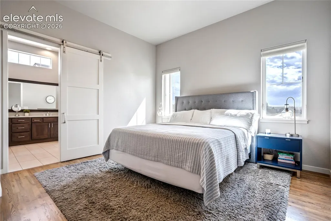
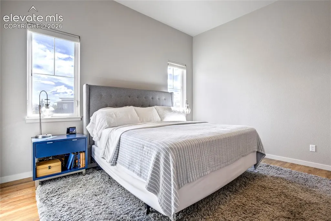
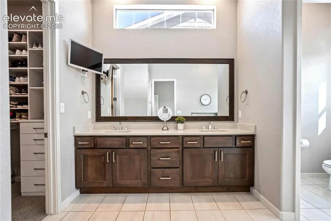
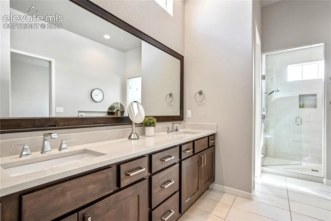
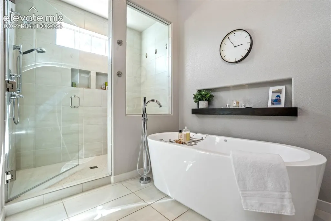
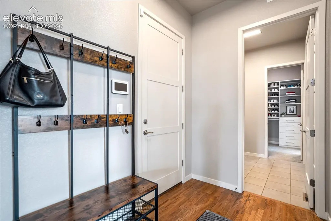
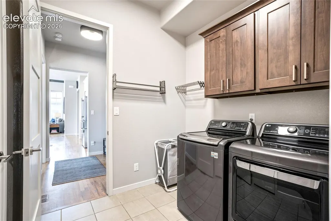
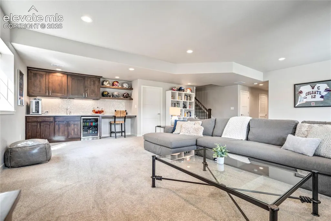
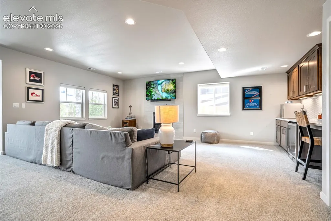
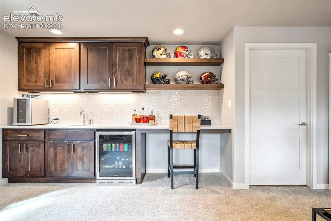
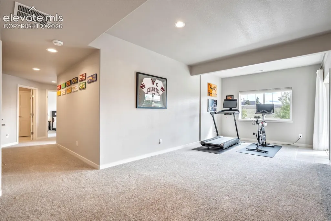
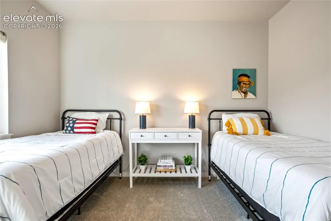
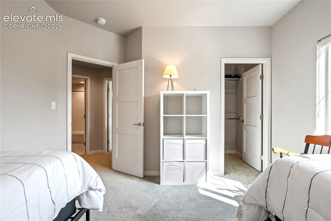
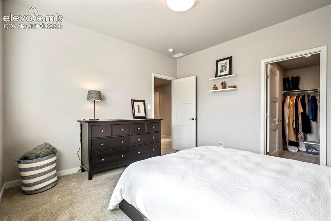
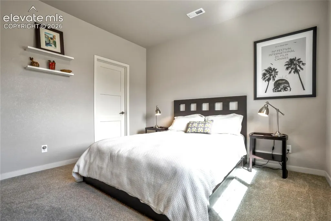
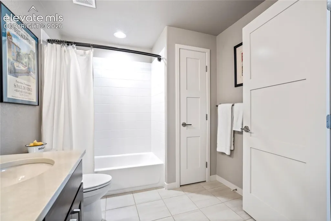
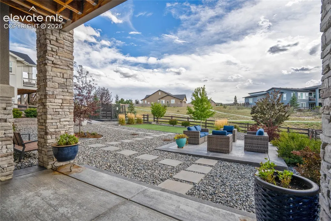
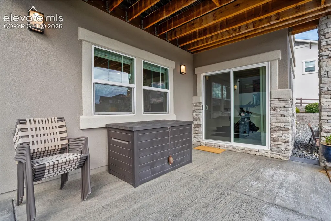
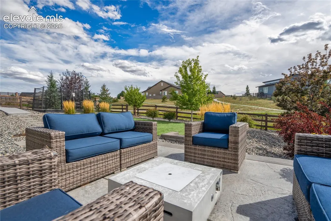
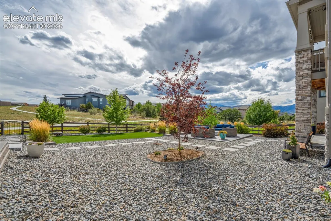
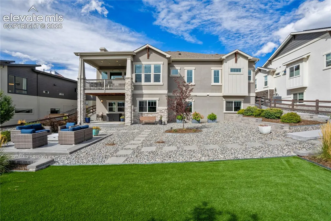
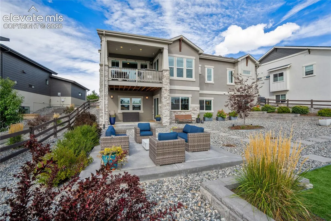
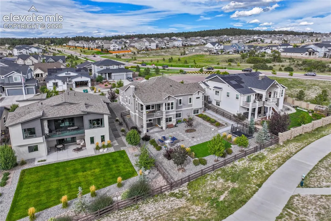
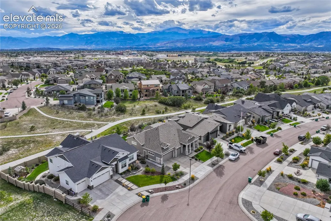
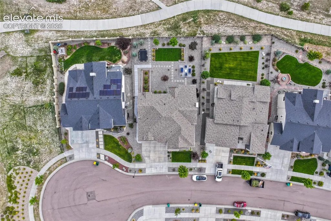
Stunning walkout ranch-style home at the end of a cul-de-sac, offering 4 bedrooms, 4 baths, a 3-car garage, and 3,862 square feet of beautifully designed living space. From the moment you arrive, the covered front porch and exceptional Pikes Peak views set the tone for this incredible home. The entire main level features hardwood floors and offers an inviting blend of elegance and functionality. The spacious primary suite boasts soaring ceilings, a barn door entry to the luxurious attached bath, a beautiful freestanding soaking tub, oversized walk-in shower, double vanity, and an impressive walk-in closet with custom closet systems. The closet conveniently connects to the laundry room, complete with cabinetry. A second main-level bedroom offers a walk-in closet and attached full bath, while the office features an attractive glass entry door. The gourmet kitchen is a chef’s dream, showcasing a huge granite island, gas cooktop, stainless steel appliances, and walk-in pantry. The adjoining dining area and living room create the perfect space for entertaining, with soaring beamed ceilings, a fireplace, large windows, and breathtaking mountain views. Step out to the covered deck, complete with a built-in grill, and take in the spectacular scenery, including unforgettable views of Pikes Peak. The walkout basement expands the living space with a spacious family room featuring a fireplace, wet bar, and walkout access to even more incredible views. Two additional bedrooms, each with walk-in closets and mountain views, plus a large storage area, complete the lower level. Outside, enjoy an amazing backyard with a concrete patio, in-ground trampoline, and stunning views. A gate from the backyard provides convenient access to the walking path behind the home, offering an easy way to enjoy the outdoors and surrounding scenery. This exceptional property combines luxurious finishes, thoughtful design, and an unbeatable setting in one remarkable home.
| Elementary School | Middle School | High School |
|---|---|---|
| Encompass Heights Elementary School | Challenger Middle School | Pine Creek High School |
| Price History | |
|---|---|
| 9/17/2026 | Listed $900,000 |
General Features
| Living Area | 3419.0 |
|---|---|
| Sewer | Sewer |
| Heating | Forced Air,Natural Gas |
| Cooling | Ceiling Fan(s),Central Air |
| Utilities | Electricity Connected |
| Roof | Composite Shingle |
| Appliances | 220v in Kitchen,Cook Top,Dishwasher,Disposal,Double Oven,Kitchen Vent Fan,Microwave Oven,Refrigerator |
| HOA Fee | 133.0 |
| Patio/Porch Features | Composite,Covered |
| Restrictions | Architectural Control,No HUD Std Mfg,No Mobile,No UBC/IBC Std Mod |
| Year Built | 2020 |
| Miscellaneous | Auto Sprinkler System,HOA Required $,Kitchen Pantry,Wet Bar,Window Coverings |
| Property Subtype | Single Family |
| Tax Year | 2025 |
| Parcel Number | 6226105167 |
| ConstructionStatus | Existing Home |
| Assoc Fee Paid Per | Monthly |
| County | El Paso |
| Property Type | Residential |
| HOA | Yes |
| Full Baths | 3 |
| Status | Active |
| High School | Pine Creek |
| City | Colorado Springs |
| High School District | Academy-20 |
| Lot Size Units | SqFt |
| Lot Size Square Feet | 10786.0 |
| Elementary School | Encompass Heights |
| Property Attached Y/N | No |
| Tax Annual Amount | 3269.0 |
| Middle/Junior High School | Challenger |
| Lot Description | Backs to Open Space,Cul-de-sac,Level,Mountain View,View of Pikes Peak |
| MLS Area Minor | Cordera |
| Additional Parcels Y/N | No |
| Virtual Tour | https://pic2click.io/projects/10667-derby-mesa-ct-presented-by-the-cavanaugh-clower-team/ |
| Assessments Y/N | No |
| Structure Type | Frame |
| Builder Name | Goetzmann Cstm |
| Standard Status | Active |
| AttributionContact | (719) 593-1000 |
Interior Features
| Interior Amenities | 5-Pc Bath,9Ft + Ceilings,Beamed Ceilings |
|---|---|
| Basement | Full Basement,Walk Out |
| Flooring | Carpet,Ceramic Tile,Wood |
| Fireplace Features | Basement,Gas,Main Level,Two |
| Entry | Closet,Natural Wood |
| Window Features | Vinyl |
| Above Grade Finished Area | 1939.0 |
| Half Baths | 1 |
| Laundry Features | Electric Hook-up,Main |
| Total Bedrooms | 4 |
| Total Baths | 4 |
Exterior Features
| Siding | Stucco |
|---|---|
| Fencing | Rear |
| Water Source | Municipal |
| Total Parking | 3.0 |
| Landscaped | All |
| Driveway | Concrete |
| Garage Type | Attached |
| Lot Location | Hiking Trail,Near Park,Near Schools |
| Lot Size | 10786.0 |
| Alley | None |
| Building Area Total | 3862.0 |
| Lot Size Acres | 0.2476 |
Amenities
- Foreclosure
- Views
- Short Sale
- New Construction
- Adult 55+
- Lease To Own
- No HOA Fees
- Furnished
- Primary On Main
- Air Conditioning
- Seller Finance
- Green
- Fixer Upper
- Horse
- Golf
- Fireplace
- Deck
- Garage
- Basement
- Pool
Property vs Single Family Average in 80924
Price
Taxes
Year Built
In The Neighborhood
Just Listed
Colorado Springs
$ 4,367,000
- Type
- Single Family
- Size
- 6,084 SqFt
- Rooms
- 5 Beds + 4.5 Baths

Just Listed
Colorado Springs
$ 2,998,200
- Type
- Single Family
- Size
- 5,173 SqFt
- Rooms
- 5 Beds + 5.5 Baths
Just Listed
Colorado Springs
$ 1,499,000
- Type
- Single Family
- Size
- 5,062 SqFt
- Rooms
- 6 Beds + 5.5 Baths
 Pueblo Association of REALTORS®, Inc. All information deemed reliable but not guaranteed. All properties are subject to prior sale, change or withdrawal. Neither listing broker(s) or information provider(s) shall be responsible for any typographical errors, misinformation, misprints and shall be held totally harmless. Listing(s) information is provided for consumer's personal, non-commercial use and may not be used for any purpose other than to identify prospective properties consumers may be
 Information should be deemed reliable but not guaranteed, all representations are approximate, and individual verification is recommended. Copyright ©2026 All rights reserved.
