
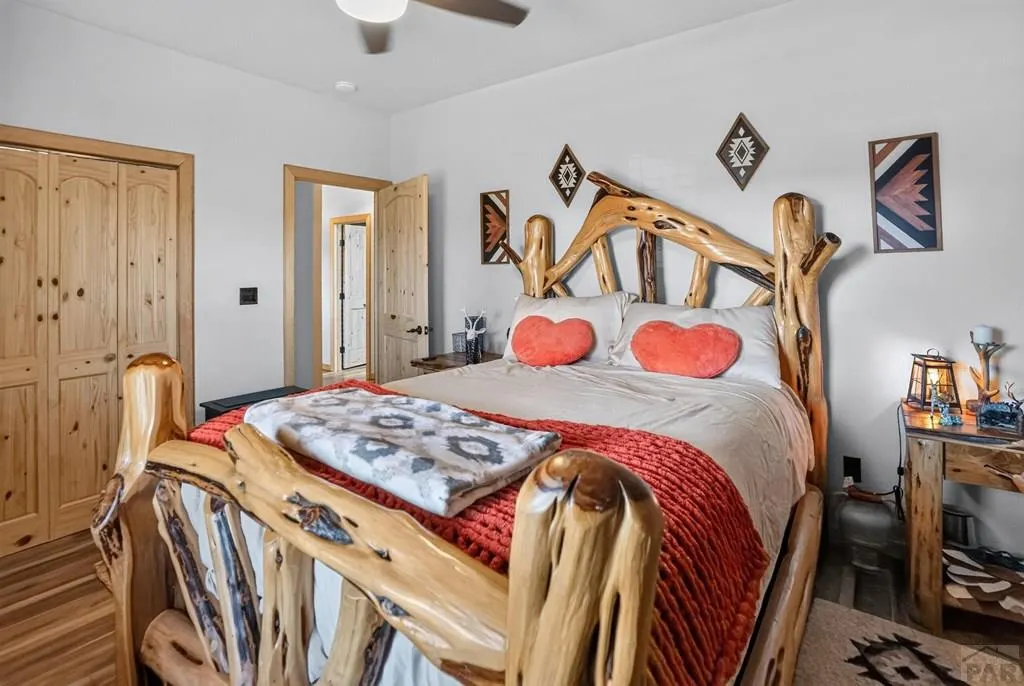
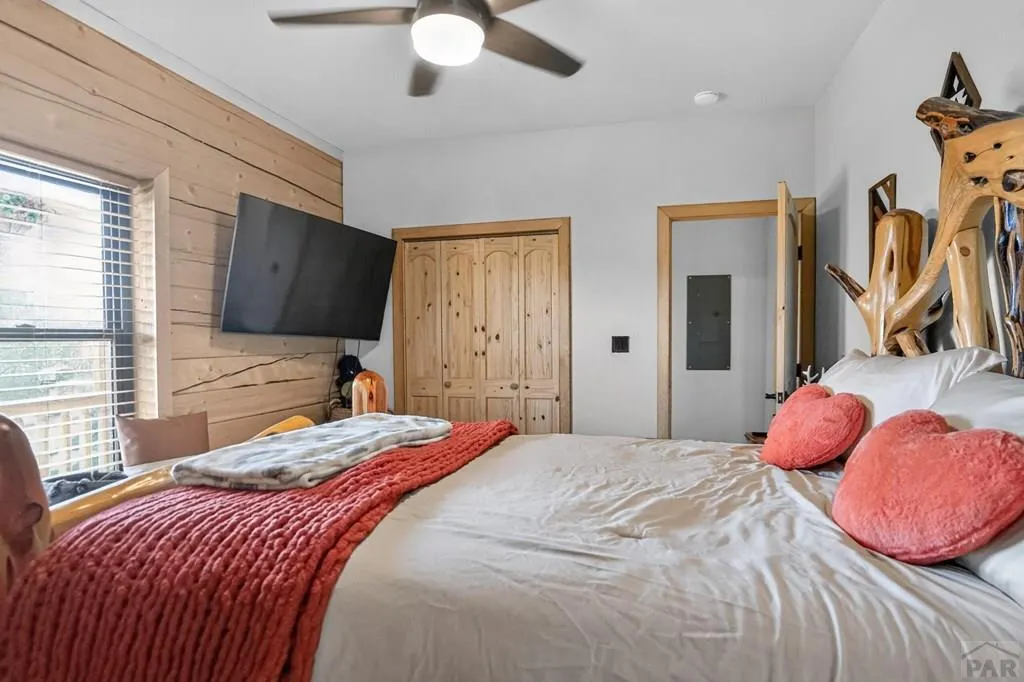
Views - Primary on Main
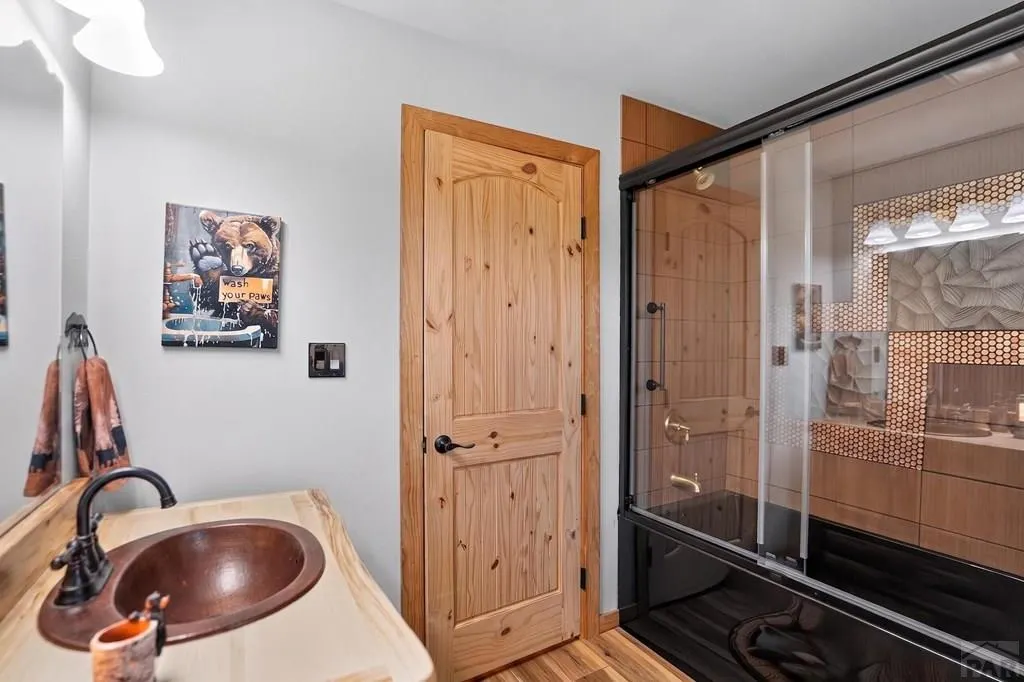
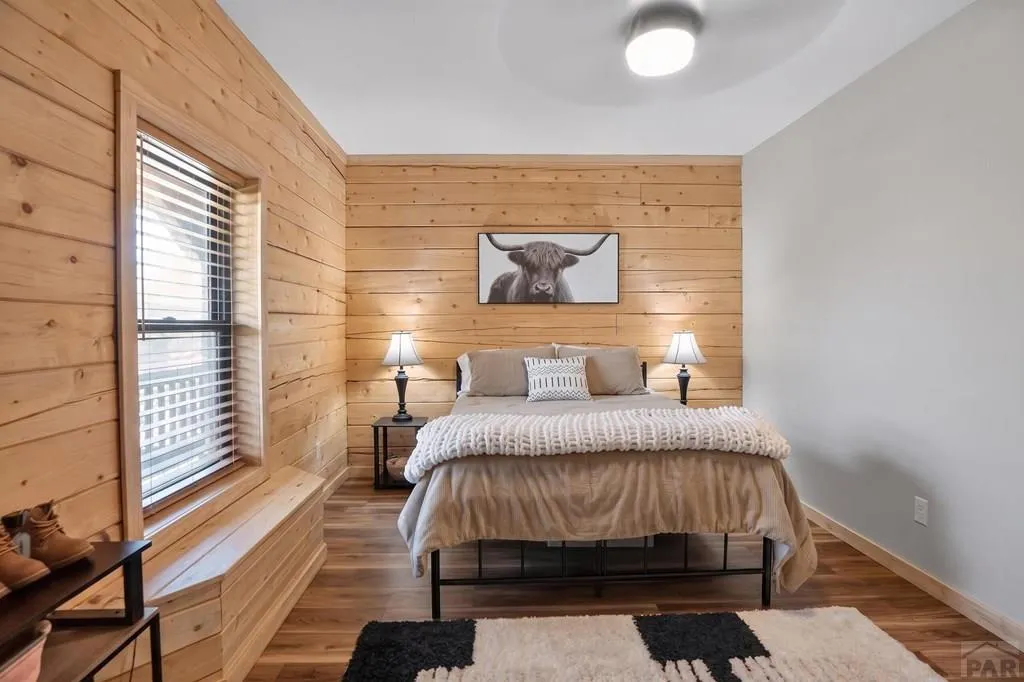
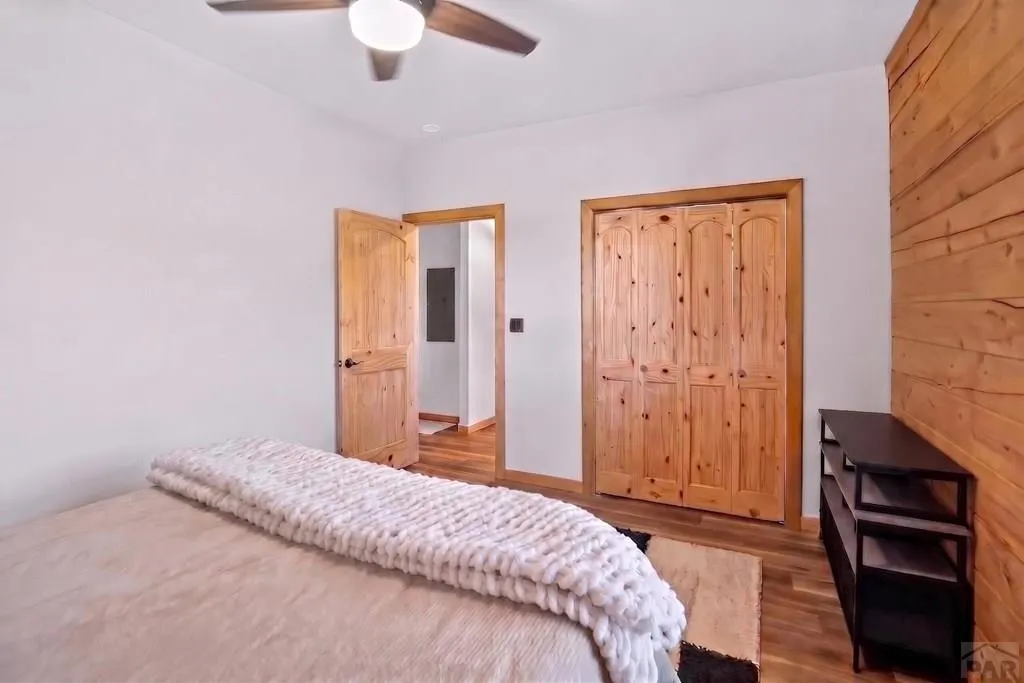
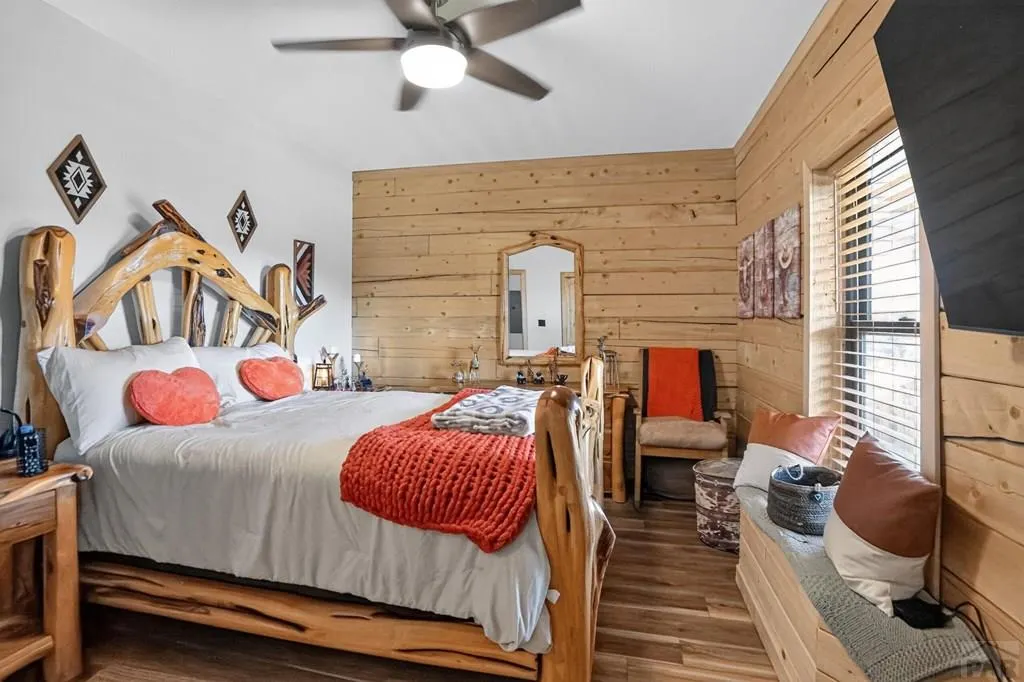
Address
340 Orlando Way, Walsenburg, CO
Price
$ 749,900
Property Attributes
- MLS#240795
- TypeSingle Family
- Listing Status Active
- CountyHuerfano
- CityWalsenburg
- AreaOutlying
- NeighborhoodWalsenburg
- Zip81089
- Style
- Year Built2023
- Taxes$ 2165
- Price$ 749,900
- Bedrooms3
- Full Bathrooms2
- Half Bathrooms0
- Sqr Footage2000
- Lot Size1.35 Acres
Data Source:
Pueblo Association Of REALTORS® (PAOR)
Property Description
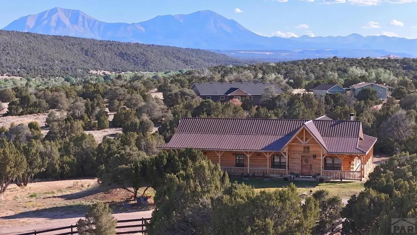
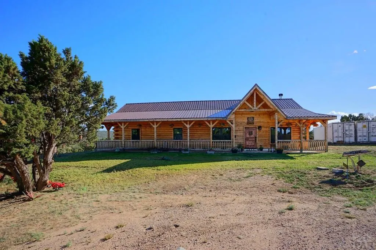
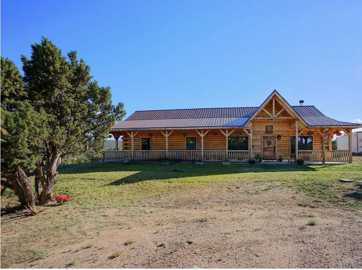
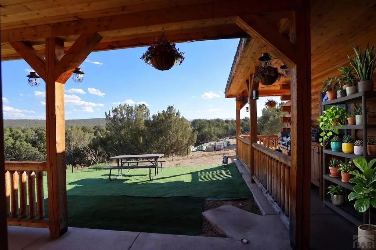
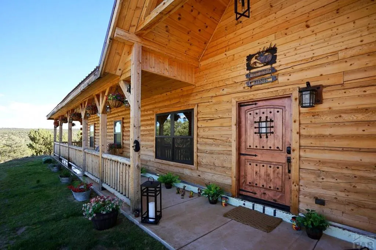
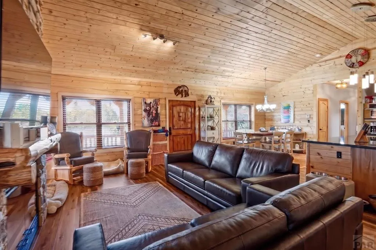
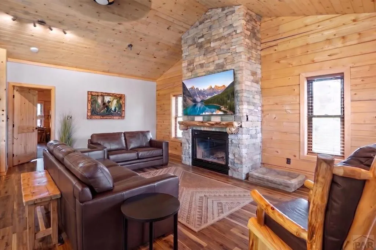
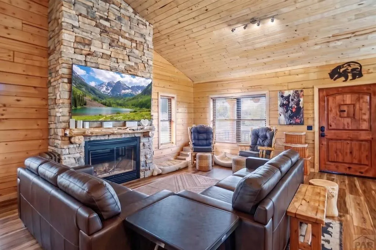
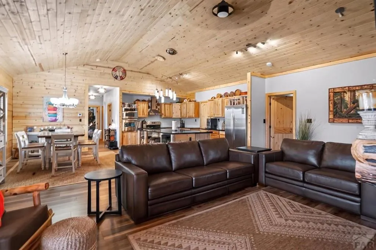
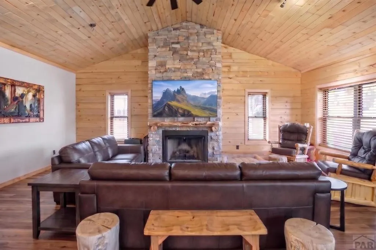
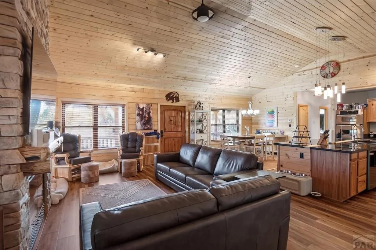
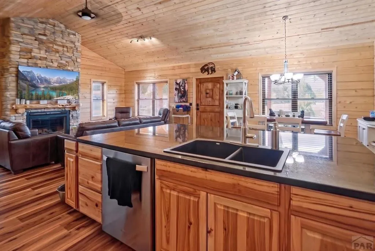
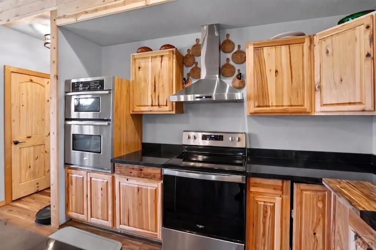
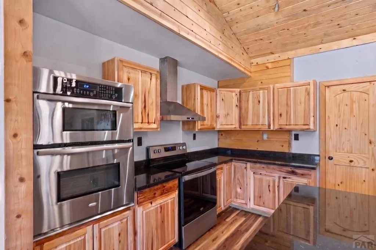
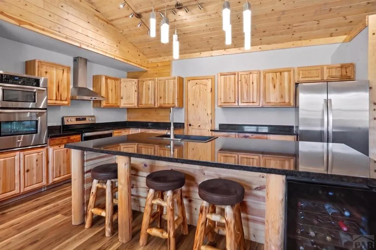
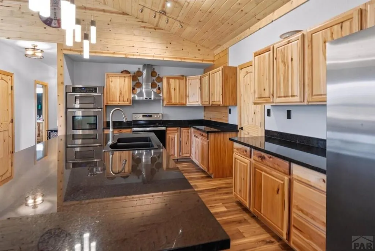
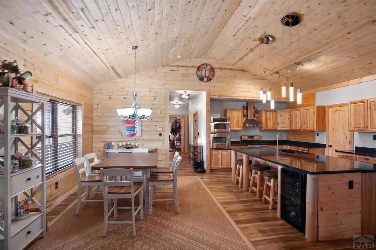
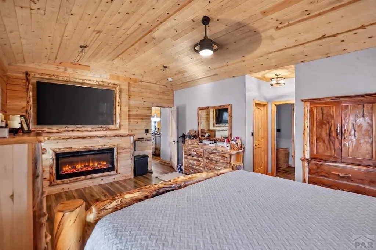
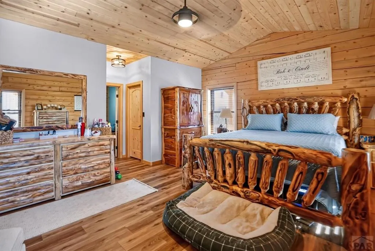
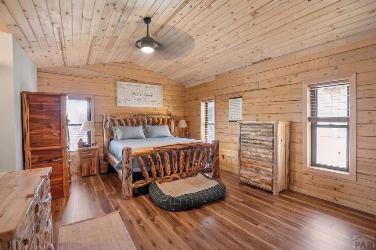
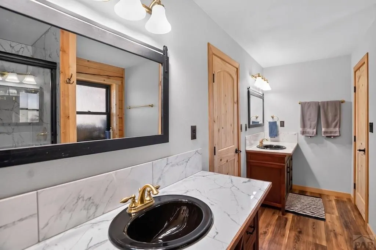
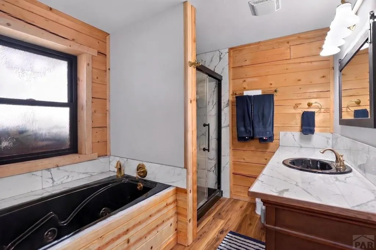
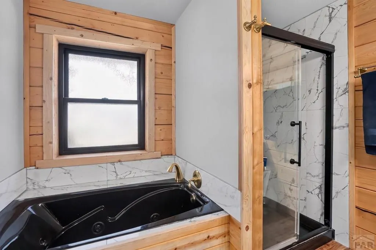
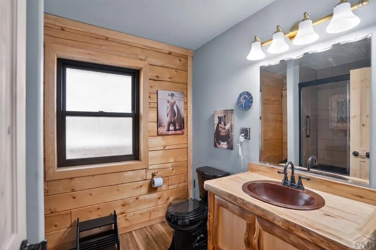
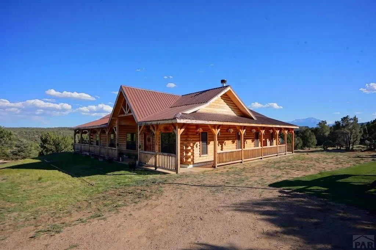
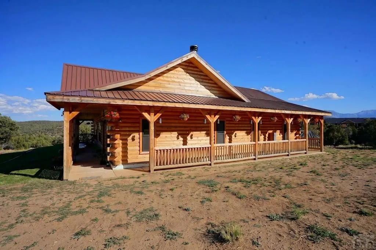
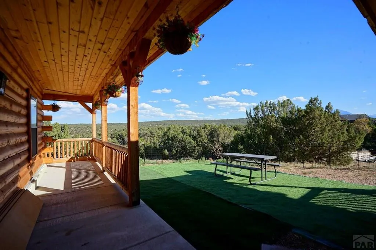
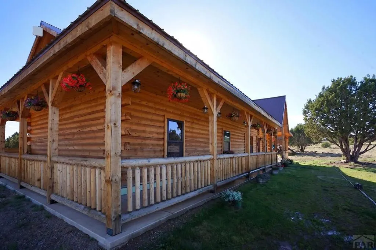
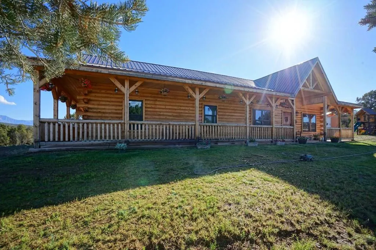
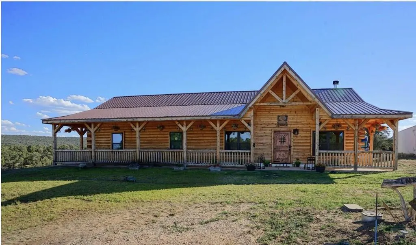
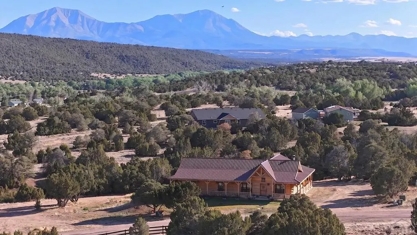
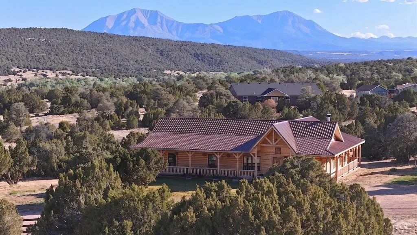
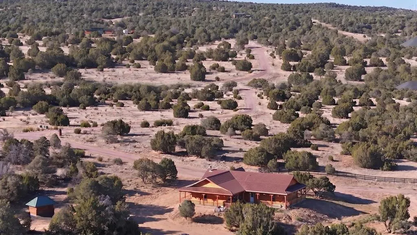
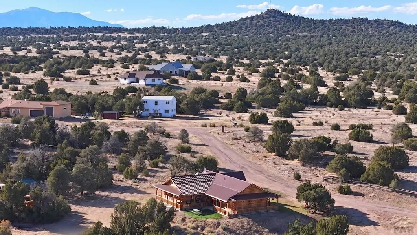
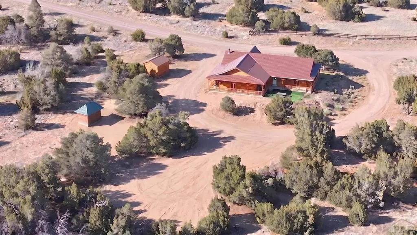
Welcome to 340 Orlando's Way, a stunning newly constructed custom home sitting on 1.35 acres in a gated community adjacent to Lathrop State Park and the Walsenburg Golf Course. Offering 2,000 sqft of living space and over 3,200 sq. ft. under roof with the wrap around porch, this thoughtfully designed residence features 3bed, 2bath, including a luxurious primary suite with a 5-piece ensuite. Enjoy year-round comfort with in-floor radiant heat, a recirculating hot water system, and a cozy wood-burning fireplace. Built to meet current fire codes with a one-hour fire-rated exterior and durable dent-resistant metal roof, this home is designed for safety and longevity. Modern conveniences of city living with the views and solitude of living in the country, panoramic mountain views and stars that are out of this world. The property also features a full RV hookup with water, electric, and septic cleanout. Experience the perfect blend of privacy, recreation, and modern Colorado living!
| Price History | |
|---|---|
| 6/23/2026 | Listed $749,900 |
General Features
| Heating | Radiant Floor |
|---|---|
| Cooling | None |
| Roof | Metal |
| Appliances | Dishwasher,Disposal,Refrigerator,Double Oven,Microwave Built-in,Washer,Dryer,Built-in Oven |
| Zoning | R |
| Gas Y/N | Other |
| Association Fee Includes | None |
| Patio/Porch Features | Deck-Covered-Front,Deck-Covered-Rear |
| Architectural Style | Ranch |
| Construction Materials | Frame,Log,Plastic Plumbing |
| Year Built | 2023 |
| View | Mountain(s) |
| Property Subtype | Single Family Residence |
| County | Huerfano |
| New Construction | false |
| Property Type | Residential |
| Association Amenities | None |
| HOA | false |
| Attached Garage | false |
| Subdivision Name | Walsenburg |
| Garage Y/N | false |
| Full Baths | 2 |
| Status | Active |
| Directions | From Highway 160 enter the Black Diamond Gated Subdivision. Take a left after the gates on Black Diamond Drive. Take the 1st Right on Diamond Head Vista, the first Right on Rocky Mountain Drive, and the first Right on Orlando's Way. House will be on your right. |
| City | Walsenburg |
| Disclosures | Lead Based Paint Disclosure |
| High School District | RE-1 |
| MLS Area | Outlying |
| Lot Size Units | Acres |
| Lot Size Square Feet | 58806 |
| Carport Y/N | false |
| Tax Annual Amount | 2165.2 |
| Additional Parcels Y/N | false |
| Virtual Tour | https://tour.usamls.net/340-Orlando-Way-Walsenburg-CO-81089/unbranded |
| Building Area Units | Square Feet |
| Primary Bedroom Level | Main |
| Living Area Units | Square Feet |
| Standard Status | Active |
| Occupancy Type | Owner |
| Middle/Junior School District | RE-1 |
| Elementary School District | RE-1 |
| Legal Description | Lot 33-A Block 2 Black Diamond Park 1.35 acres |
Interior Features
| Interior Amenities | New Paint,Ceiling Fan(s),Vaulted Ceiling(s) |
|---|---|
| Basement | None |
| Flooring | New Floor Coverings |
| Total Fireplaces | 1 |
| Fireplace Features | Living Room,Wood Burning |
| Kitchen Level | Main |
| Air Conditioning Y/N | false |
| Heating Y/N | true |
| Window Features | Double Pane Windows |
| Fireplace Y/N | true |
| Above Grade Finished Area | 2000 |
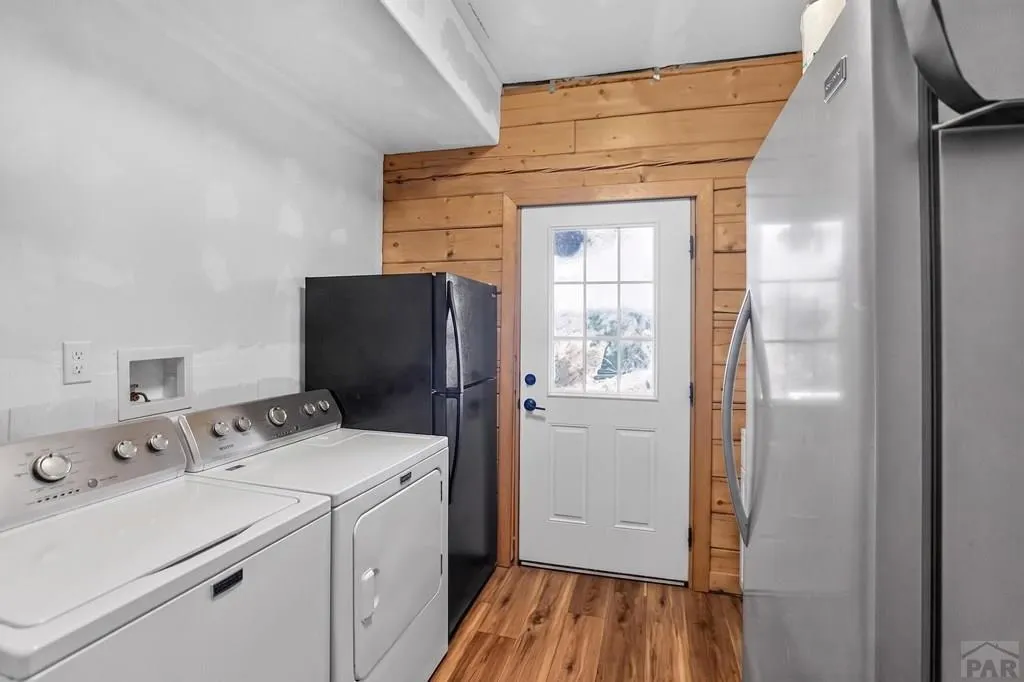
| Laundry Features | Main,Laminate |
| Total Bedrooms | 3 |
| Living Room Level | Main |
| Below Grade Finished Area Unit Type | Square Feet |
| LivingAreaSource | Court House |
| Above Grade Finished Area Unit Type | Square Feet |
| Total Baths | 2 |
| Kitchen Area | 176 |
| Kitchen Description | Laminate |
| Kitchen Length | 16 |
| Kitchen Width | 11 |
| Primary on Main | 156 |
| Second Bedroom Length | 13 |
| Second Bedroom Width | 12 |
| Bedroom 3 Area | 143 |
| Bedroom 3 Length | 13 |
| Bedroom 3 Width | 11 |
| Dining Room Area | 14 |
| Dining Room Width | 12 |
| Living Room Area | 322 |
| Living Room Length | 14 |
| Living Room Width | 23 |
| Primary Bedroom Area | 342 |
| Primary Bedroom Length | 18 |
| Primary Bedroom Width | 19 |
| Dining Room Level | Main |
| Dining Room Area | 168 |
| Bedroom 3 Level | Main |
| Second Bedroom Level | Main |
Exterior Features
| Exterior Amenities | See Remarks |
|---|---|
| Parking Features | No Garage |
| Lot Features | Trees-Front,Trees-Rear |
| Water Source | Public |
| Lot Size Area | 1.35 |
| Spa | false |
| Building Area Total | 2000 |
| Lot Dimensions | 1.35 acres |
| Lot Size Acres | 1.35 |
| Road Surface Type | Unimproved |
| Irrigation Water Rights Y/N | false |
Amenities
- Foreclosure
- Views
- Short Sale
- New Construction
- Adult 55+
- Lease To Own
- No HOA Fees
- Furnished
- Primary On Main
- Air Conditioning
- Seller Finance
- Green
- Fixer Upper
- Horse
- Golf
- Fireplace
- Deck
- Garage
- Basement
- Pool
Property vs Single Family Average in 81089
Price
Taxes
Year Built

 Pueblo Association of REALTORS®, Inc. All information deemed reliable but not guaranteed. All properties are subject to prior sale, change or withdrawal. Neither listing broker(s) or information provider(s) shall be responsible for any typographical errors, misinformation, misprints and shall be held totally harmless. Listing(s) information is provided for consumer's personal, non-commercial use and may not be used for any purpose other than to identify prospective properties consumers may be
 Information should be deemed reliable but not guaranteed, all representations are approximate, and individual verification is recommended. Copyright ©2026 All rights reserved.
