
Views - Primary on Main
Address
2850 Co Rd 341, Westcliffe, CO
Price
$ 495,900
Property Attributes
- MLS#241320
- TypeSingle Family
- Listing Status Active
- CountyCuster
- CityWestcliffe
- AreaOutlying
- NeighborhoodSouthwest County
- Zip81252
- Style
- Year Built2004
- Taxes$ 1599
- Price$ 495,900
- Bedrooms2
- Full Bathrooms2
- Half Bathrooms0
- Sqr Footage1544
- Lot Size5.13 Acres
Data Source:
Pueblo Association Of REALTORS® (PAOR)
Property Description
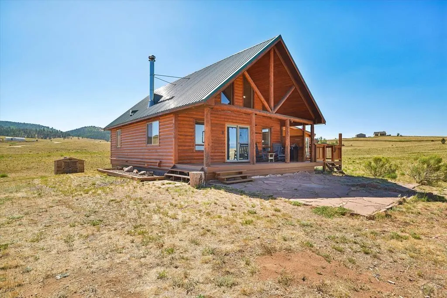
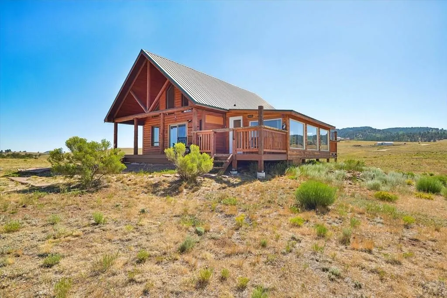
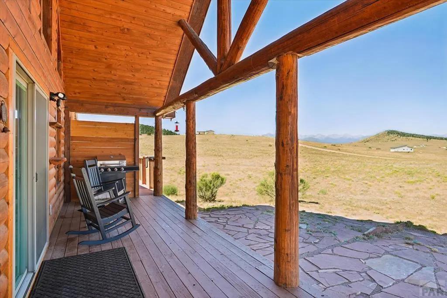
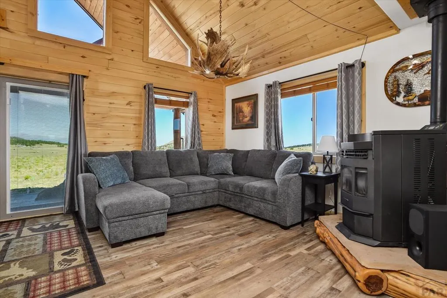
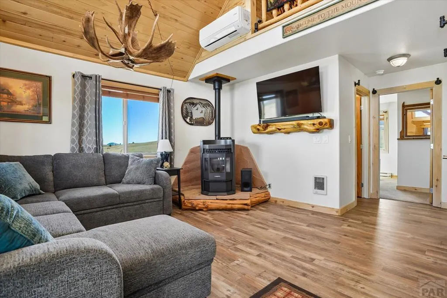
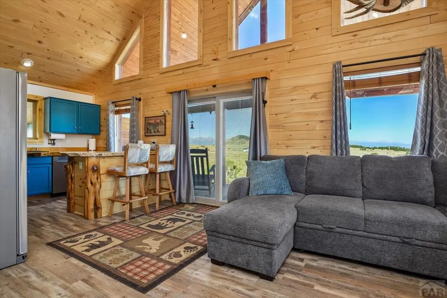
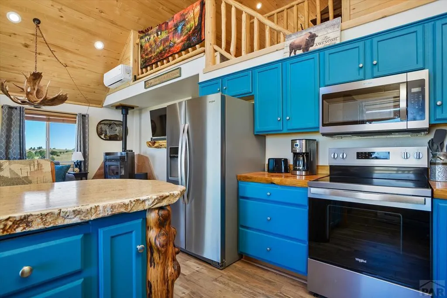
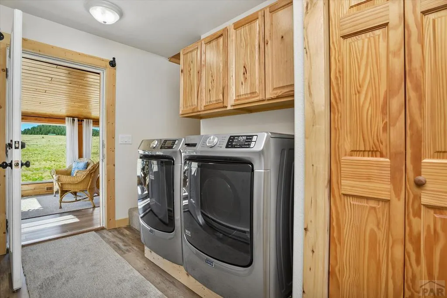
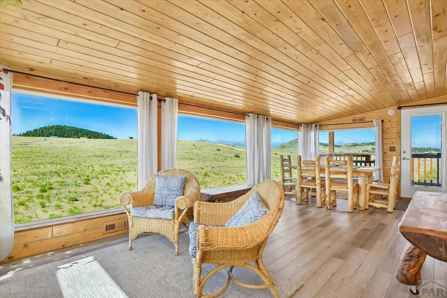
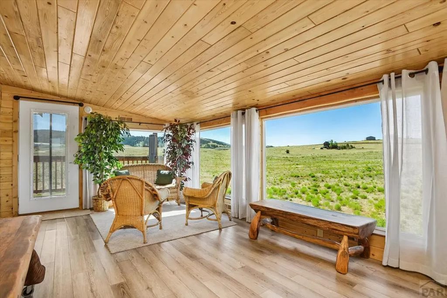
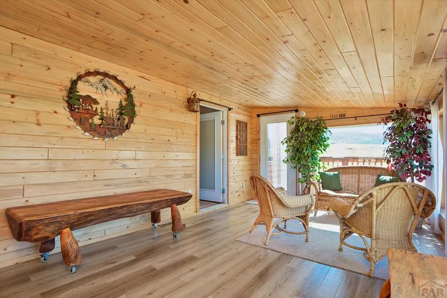
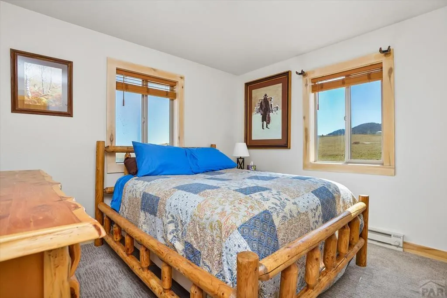
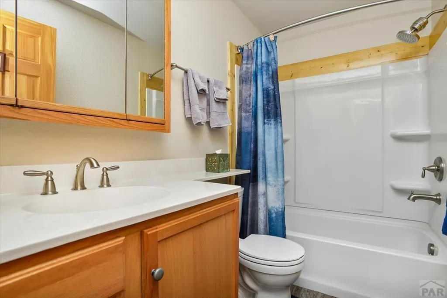
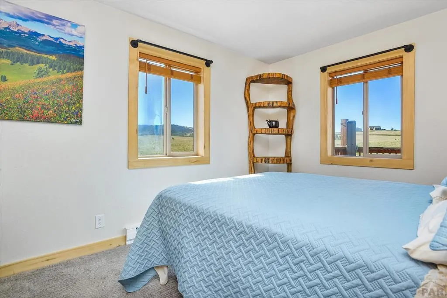
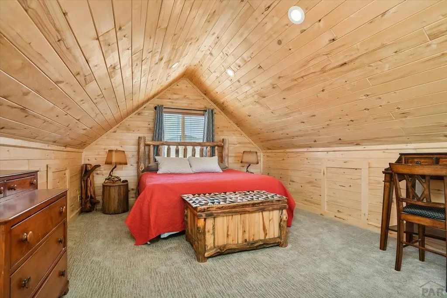
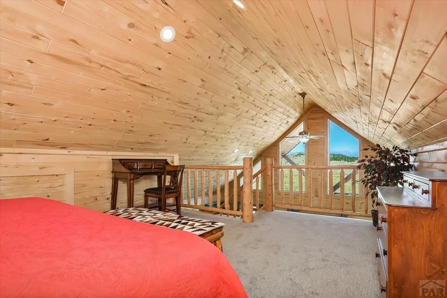
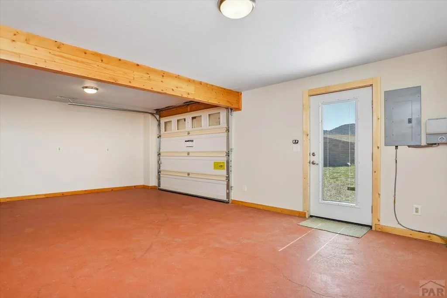
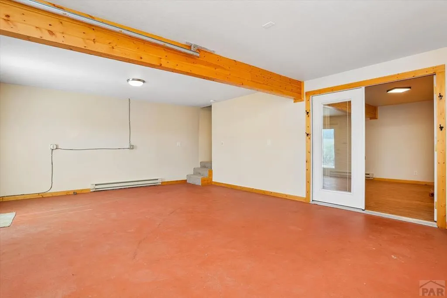
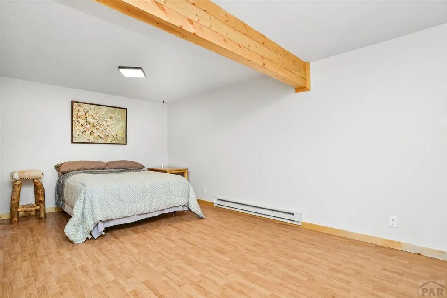
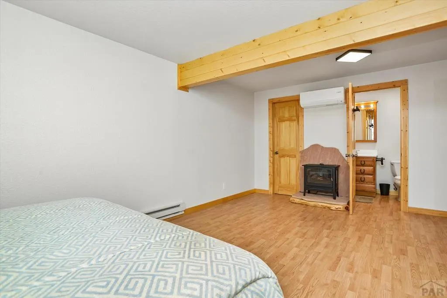
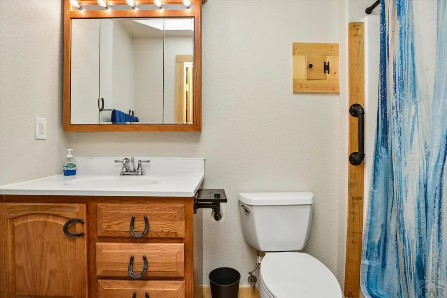
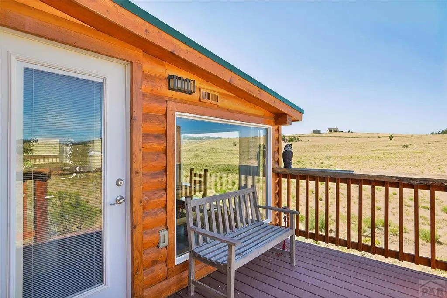
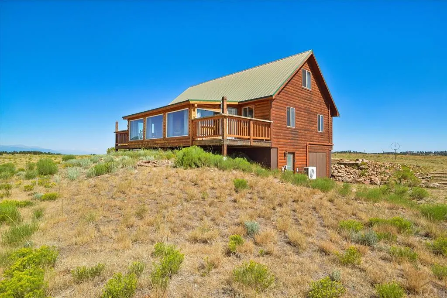
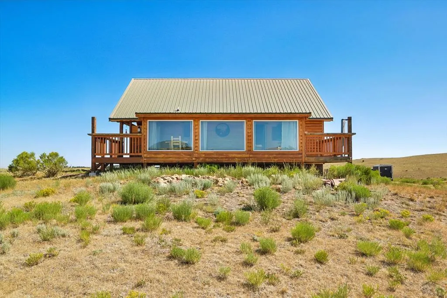
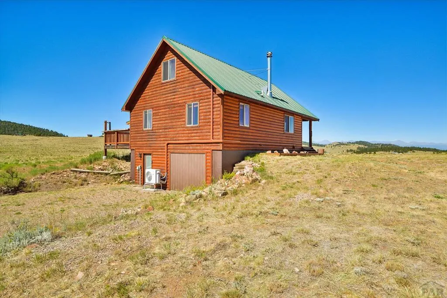
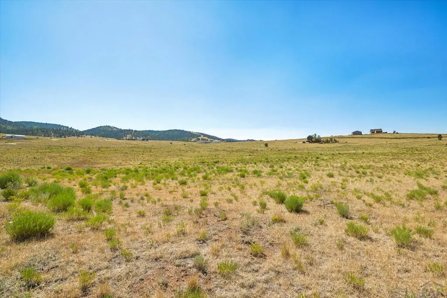
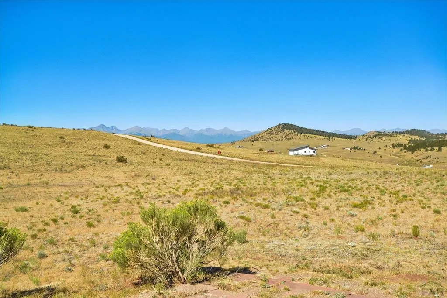
2004 square foot home FINISHED AND COMPLETLY FURNISHED. Nestled between the verdant green Wet Mountains and the purple mountain majesty of the Sangre de Cristo range, this charming 3-bedroom, 2-bath log sided yet modern mountain cabin provides a blend of rustic elegance, town amenities, and tranquility. Situated in a serene countryside setting of wildflowers, wildlife, and epic sunsets, this year-round accessible home offers, a lifestyle surrounded by Colorado's natural beauty. The loft provides an additional sleeping area overlooking the main level with long ranging views through the West facing high glass windows. Great natural light. Enclosed southwest sun porch provides passive solar and a media room with bathroom in the basement allows private movie screenings. Imagine embracing the freedom that only Rocky Mountain living can provide. 12 minutes from Westcliffe New appliances including washer and dryer with 5- year transferrable warranties for all through Lowes New Pellet Stove New Bosch 2 -zone heat and A/C mini split system wExterior log siding was power washed, sanded and coated with 2 coats of oil-based stain in 2025 New sliding glass door Front porch sanded and stained New paint throughout - New flooring throughout New window coverings 4 beds – 3 new Denver Mattress's Well inspected and septic inspected and pumped in December 2024
| Price History | |
|---|---|
| 7/22/2026 | Listed $500,000 |
| 7/28/2026 | 1$495,900 |
General Features
| Heating | Electric,Baseboard,Mini Split |
|---|---|
| Cooling | Mini Split,Other-See Remarks |
| Roof | Metal |
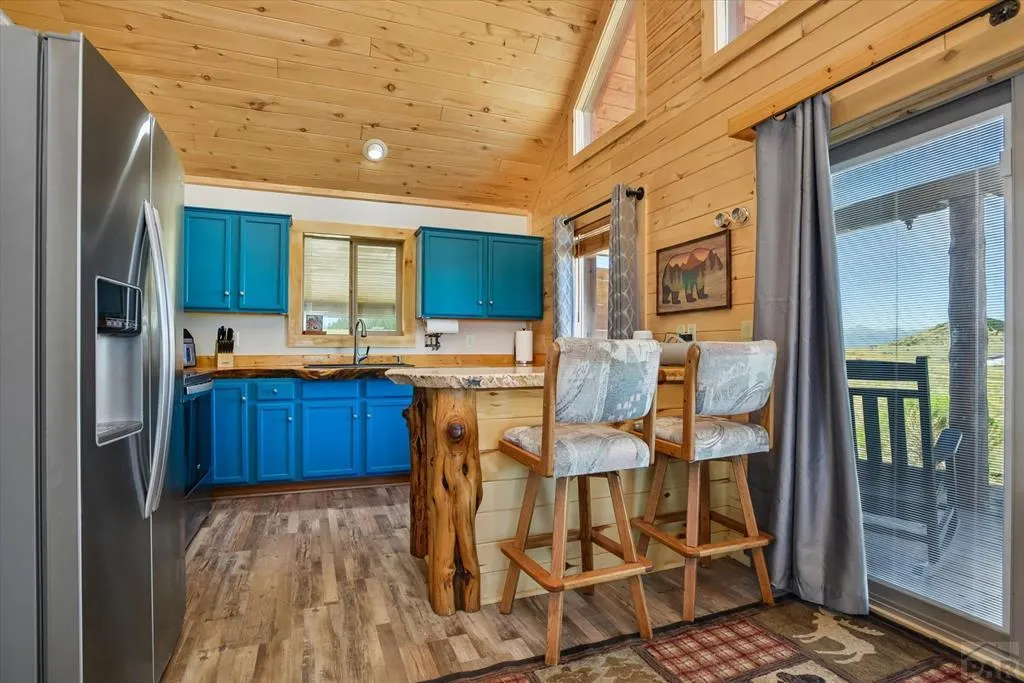
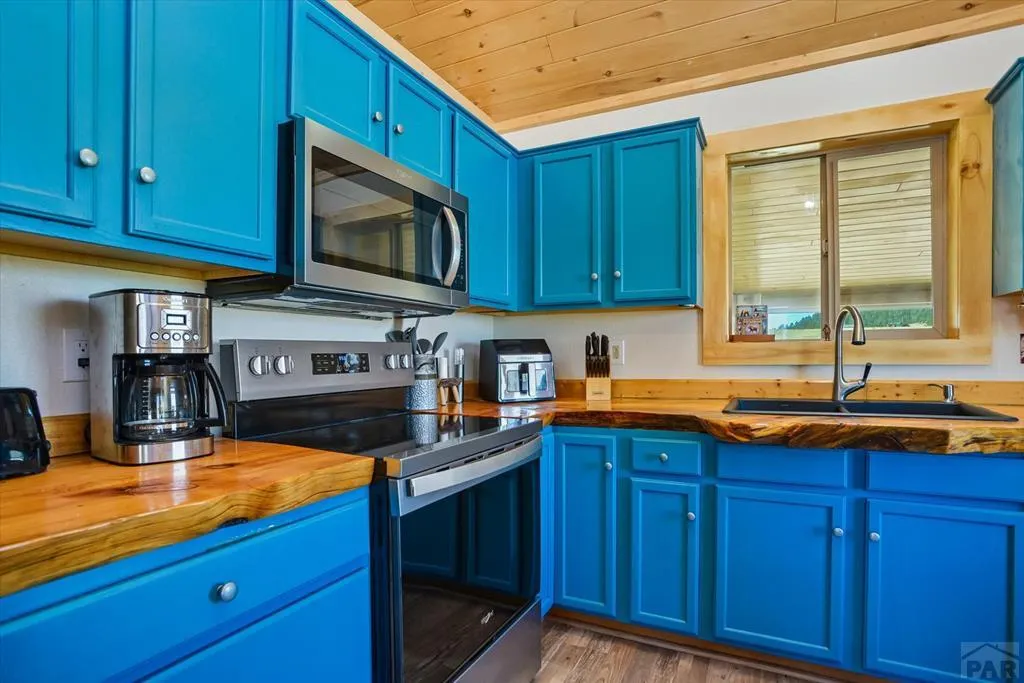
| Appliances | Dishwasher,Disposal,Refrigerator,Electric Range Oven,Microwave Built-in,Washer,Dryer |
| Zoning | R-4 |
| HOA Fee | 30 |
| Garage Spaces | 1 |
| Gas Y/N | None |
| Association Fee Includes | Other-See Remarks |
| Patio/Porch Features | Porch-Covered-Front |
| Construction Materials | Frame,Log Siding,Copper Plumbing |
| Exclusions | Sellers personal property |
| Pets Allowed | Yes |
| Year Built | 2004 |
| View | Mountain(s) |
| Stories Count | 1 |
| Levels | One and One Half |
| Property Subtype | Single Family Residence |
| Assoc Fee Paid Per | Annually |
| County | Custer |
| New Construction | false |
| Property Type | Residential |
| HOA | true |
| Attached Garage | true |
| Subdivision Name | Southwest County |
| Garage Y/N | true |
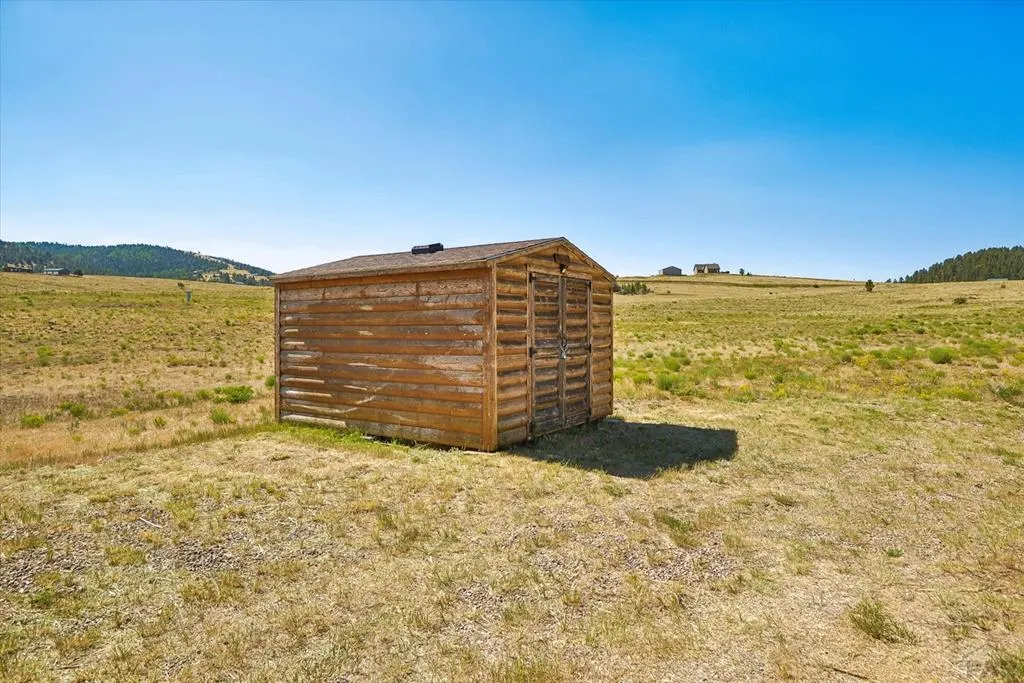
| Other Structures | Shed(s) |
| Full Baths | 1 |
| Status | Active |
| Directions | From Westcliffe: Take CO-96 E to Co Rd 341, 9 min (7.5 mi) Continue on Co Rd 341 to your destination, 6 min (2.8 mi) 2850 Co Rd 341 Westcliffe, CO 81252 |
| City | Westcliffe |
| Disclosures | Lead Based Paint Disclosure |
| High School District | C-1-Custer Consolidated |
| MLS Area | Outlying |
| Lot Size Units | Acres |
| Lot Size Square Feet | 223462.8 |
| Carport Y/N | false |
| Tax Annual Amount | 1599 |
| Additional Parcels Y/N | false |
| Building Area Units | Square Feet |
| Primary Bedroom Level | Main |
| Living Area Units | Square Feet |
| Standard Status | Active |
| Occupancy Type | Vacant |
| Middle/Junior School District | C-1-Custer Consolidated |
| Elementary School District | C-1-Custer Consolidated |
| Legal Description | LOT 2 BLUMENAU SUB #1 |
Interior Features
| Interior Amenities | New Paint |
|---|---|
| Basement | None |
| Total Fireplaces | 1 |
| Fireplace Features | Free Standing,Living Room |
| Kitchen Level | Main |
| Air Conditioning Y/N | true |
| Heating Y/N | true |
| Window Features | Double Pane Windows,Window Coverings |
| Fireplace Y/N | true |
| Above Grade Finished Area | 1264 |
| 3/4 Baths | 1 |
| Laundry Features | Main,Laminate |
| Total Bedrooms | 2 |
| Below Grade Finished Area | 280 |
| Living Room Level | Main |
| Below Grade Finished Area Unit Type | Square Feet |
| LivingAreaSource | Other |
| Above Grade Finished Area Unit Type | Square Feet |
| Total Baths | 2 |
| Kitchen Area | 144 |
| Kitchen Description | Laminate |
| Kitchen Length | 12 |
| Kitchen Width | 12 |
| RoomBasementArea | 740 |
| Primary on Main | 120 |
| Second Bedroom Length | 10 |
| Second Bedroom Width | 12 |
| Family Room Area | 384 |
| Family Room Length | 16 |
| Living Room Area | 182 |
| Living Room Length | 13 |
| Living Room Width | 14 |
| Primary Bedroom Area | 144 |
| Primary Bedroom Length | 12 |
| Primary Bedroom Width | 12 |
| Family Room Width | 24 |
| Family Room Level | Lower |
| Second Bedroom Level | Main |
Exterior Features
| Exterior Amenities | See Remarks |
|---|---|
| Parking Features | 1 Car Garage Attached,RV Access/Parking |
| Lot Features | Horses Allowed |
| Water Source | Well |
| Total Parking | 1 |
| Lot Size Area | 5.13 |
| Spa | false |
| Building Area Total | 2004 |
| Lot Size Acres | 5.13 |
| Covered Spaces | 1 |
| Horse Y/N | true |
| Irrigation Water Rights Y/N | false |
Amenities
- Foreclosure
- Views
- Short Sale
- New Construction
- Adult 55+
- Lease To Own
- No HOA Fees
- Furnished
- Primary On Main
- Air Conditioning
- Seller Finance
- Green
- Fixer Upper
- Horse
- Golf
- Fireplace
- Deck
- Garage
- Basement
- Pool
Property vs Single Family Average in 81252
Price
Taxes
Year Built
 The real estate listing information and related content displayed on this site is provided exclusively for consumers’ personal, non-commercial use and may not be used for any purpose other than to identify prospective properties consumers may be interested in purchasing. This information and related content is deemed reliable but is not guaranteed accurate by elevateMLS.
 Pueblo Association of REALTORS®, Inc. All information deemed reliable but not guaranteed. All properties are subject to prior sale, change or withdrawal. Neither listing broker(s) or information provider(s) shall be responsible for any typographical errors, misinformation, misprints and shall be held totally harmless. Listing(s) information is provided for consumer's personal, non-commercial use and may not be used for any purpose other than to identify prospective properties consumers may be
 Information should be deemed reliable but not guaranteed, all representations are approximate, and individual verification is recommended. Copyright ©2026 All rights reserved.
