
Golf Course - Primary on Main - Eco Friendly
Address
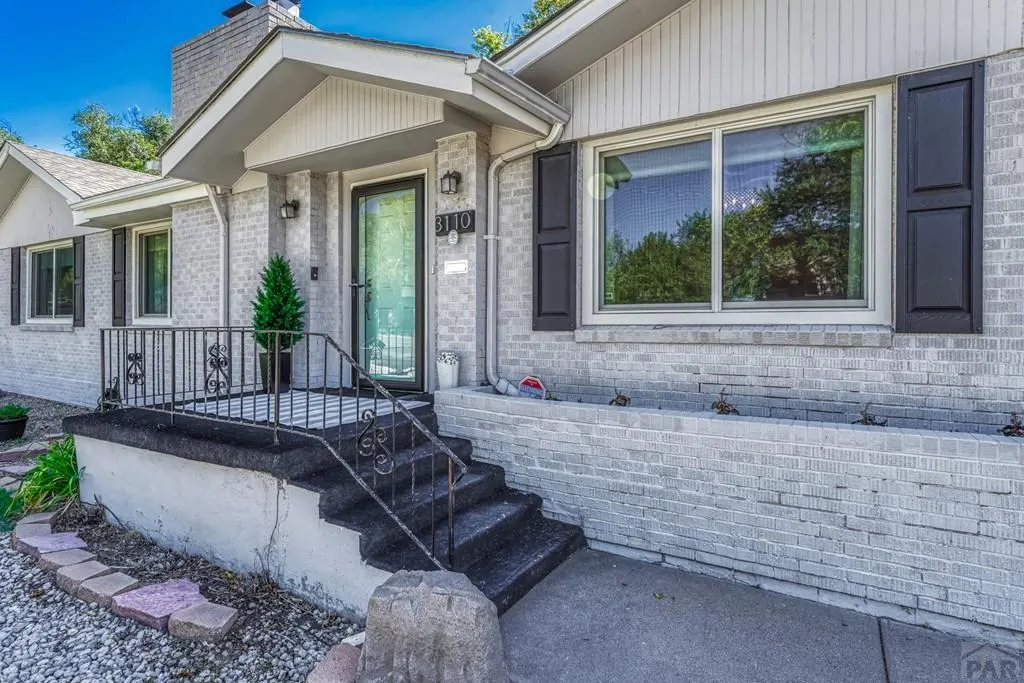
3110 High St, Pueblo, CO
Price
$ 389,900
Property Attributes
- MLS#241561
- TypeSingle Family
- Listing Status Active
- CountyPueblo
- CityPueblo
- AreaNorth
- NeighborhoodCountry Club
- Zip81008
- Style
- Year Built1951
- Taxes$ 2401
- Price$ 389,900
- Bedrooms3
- Full Bathrooms2
- Half Bathrooms0
- Sqr Footage2743
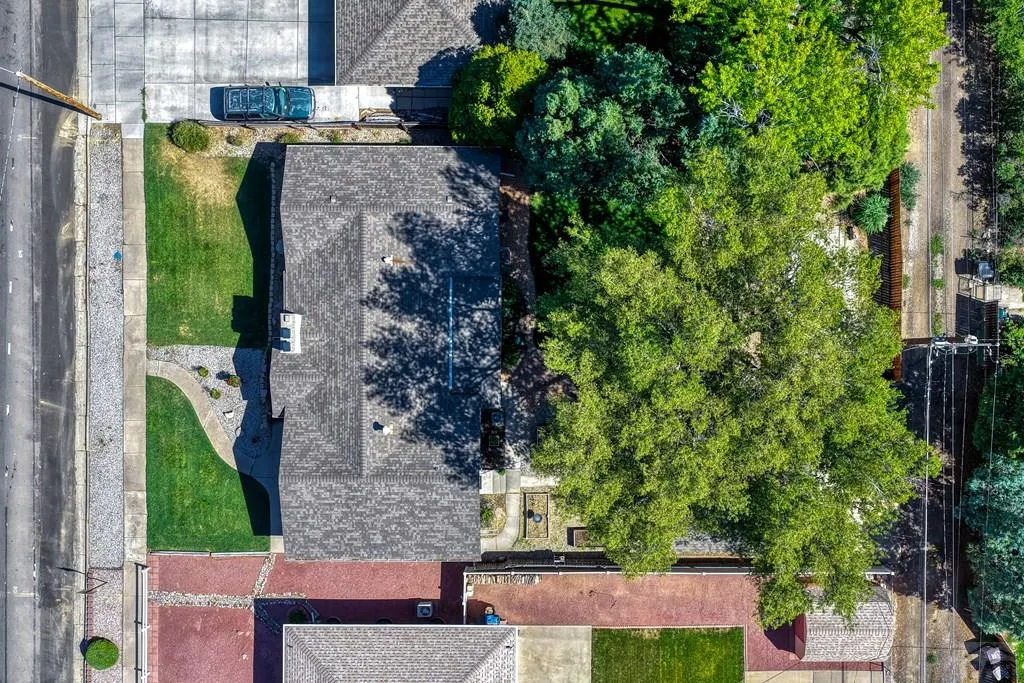
- Lot Size0.22 Acres
Data Source:
Pueblo Association Of REALTORS® (PAOR)
Property Description
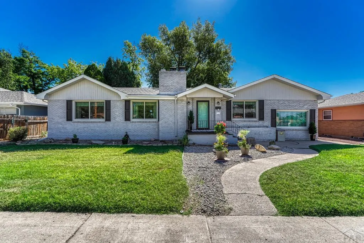
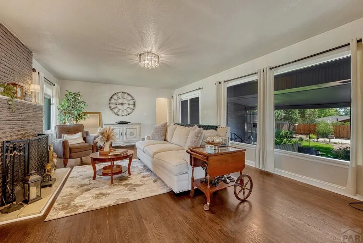
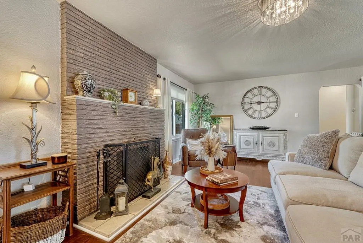
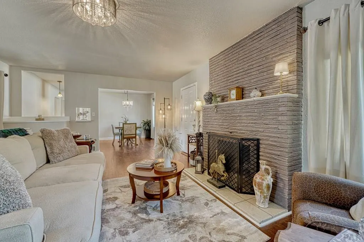
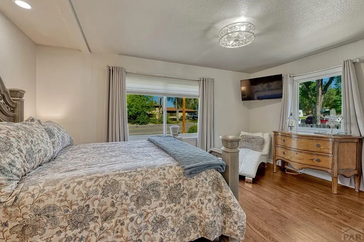
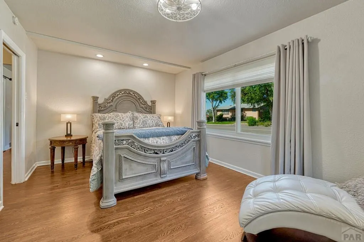
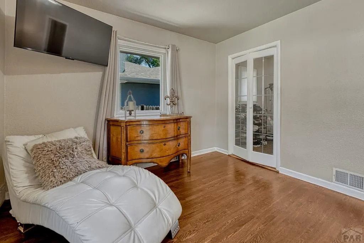
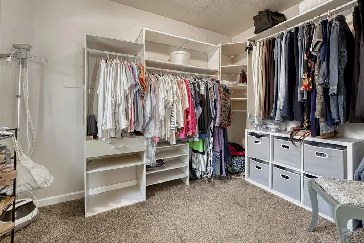
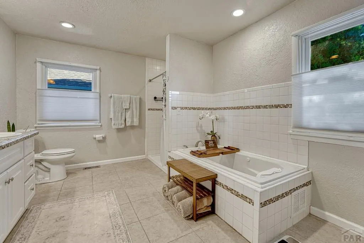
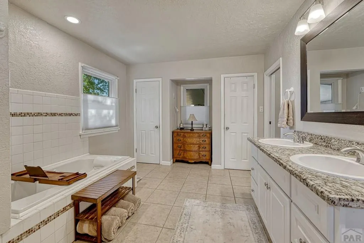
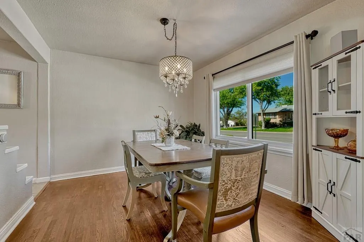
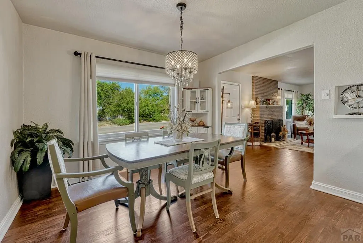
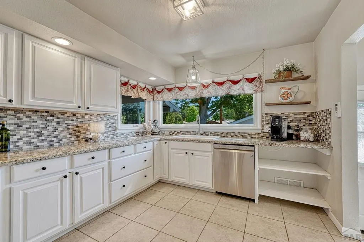
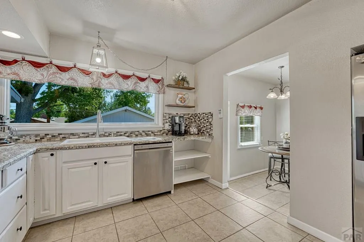
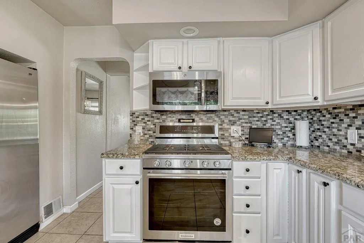
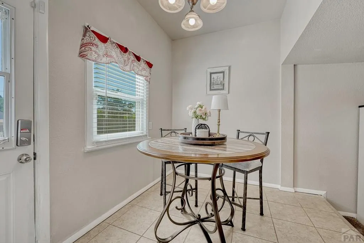
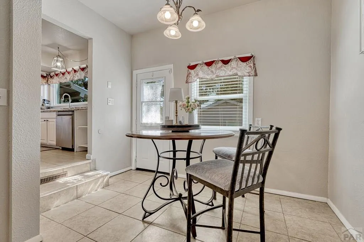
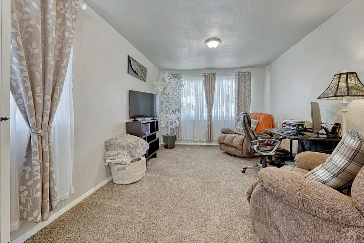
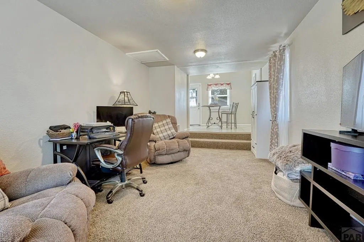
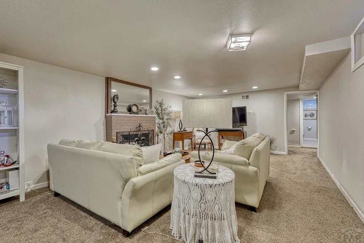
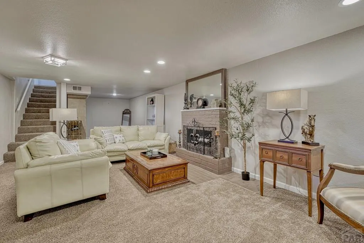
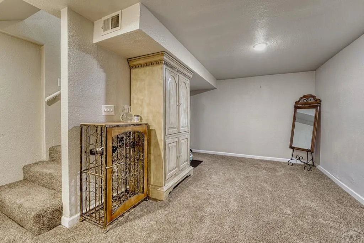
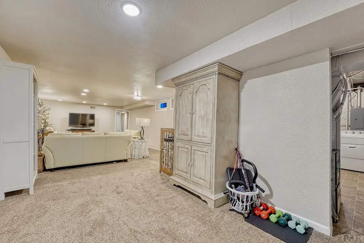
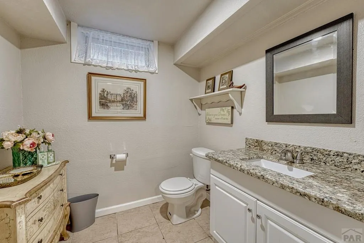
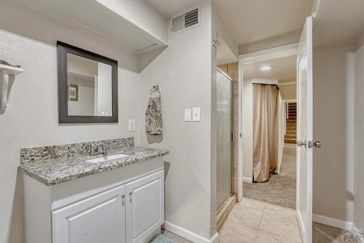
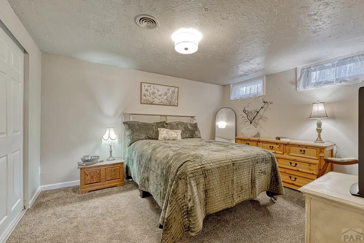
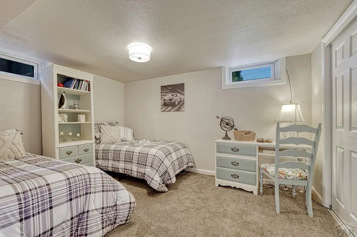
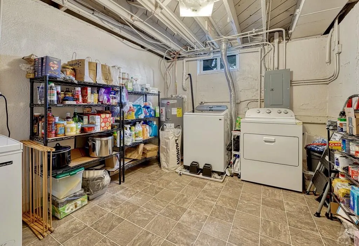
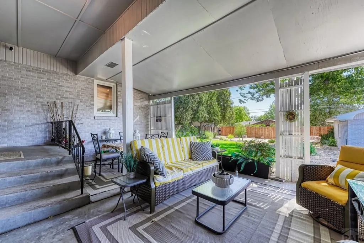
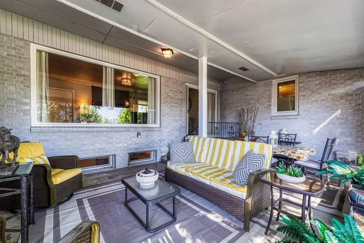
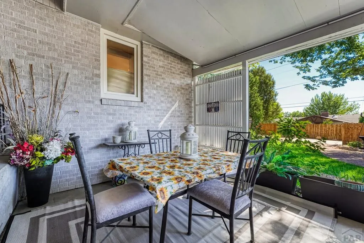
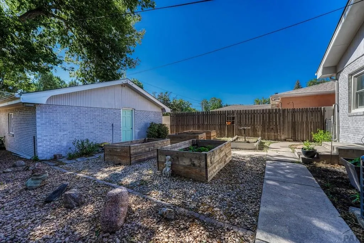
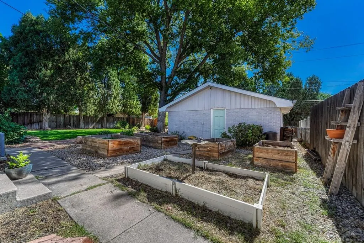
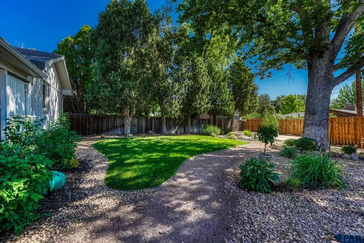
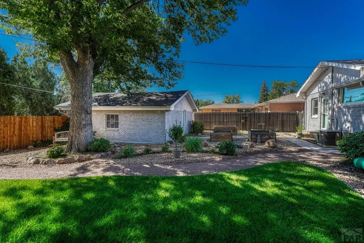
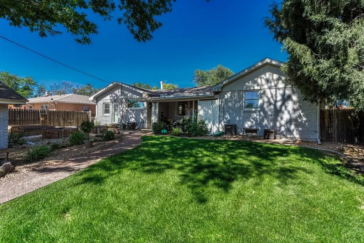
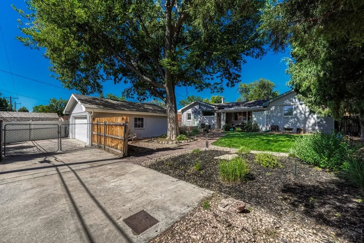
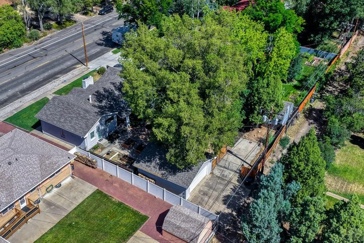
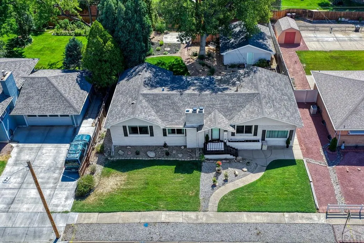
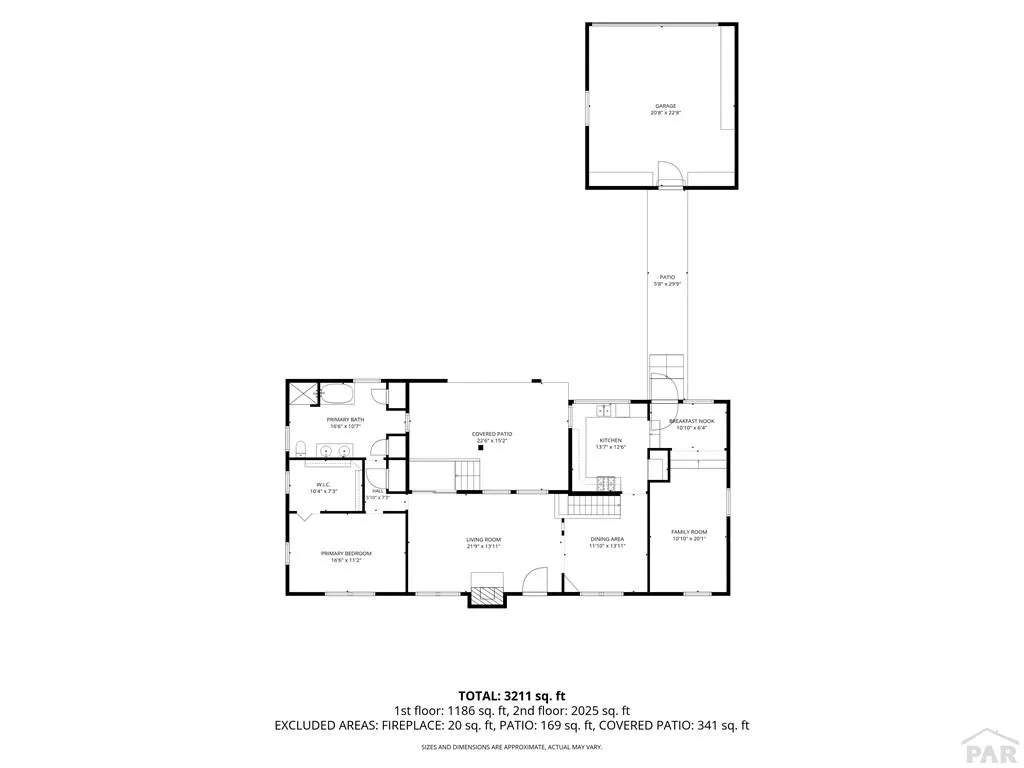
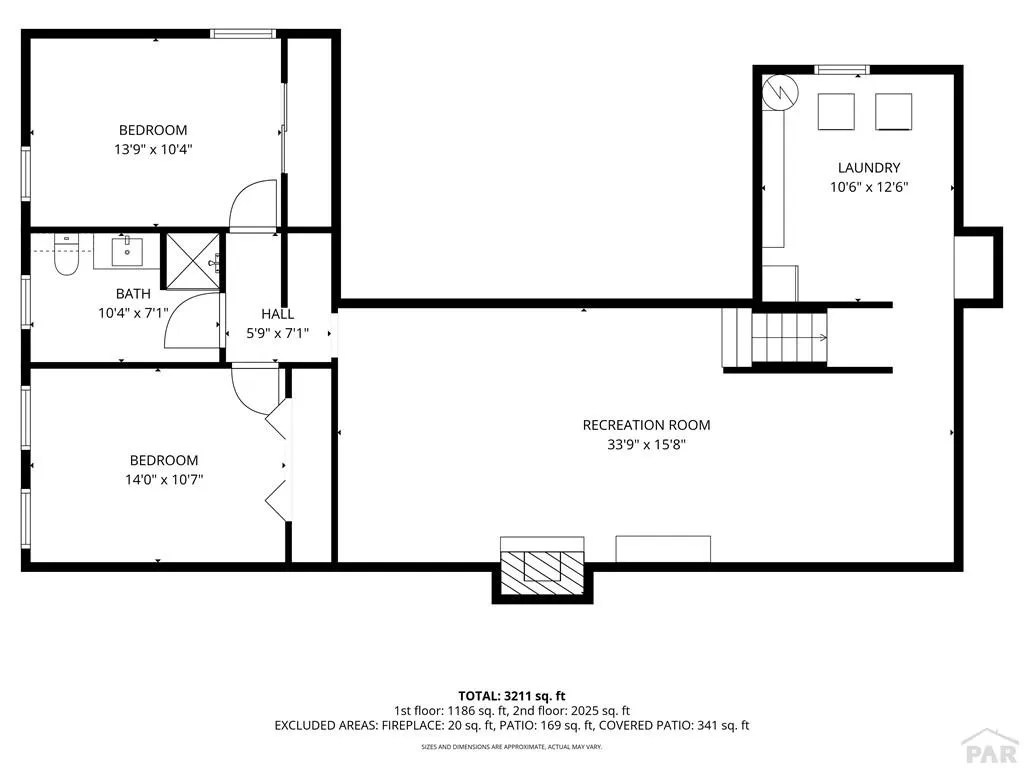
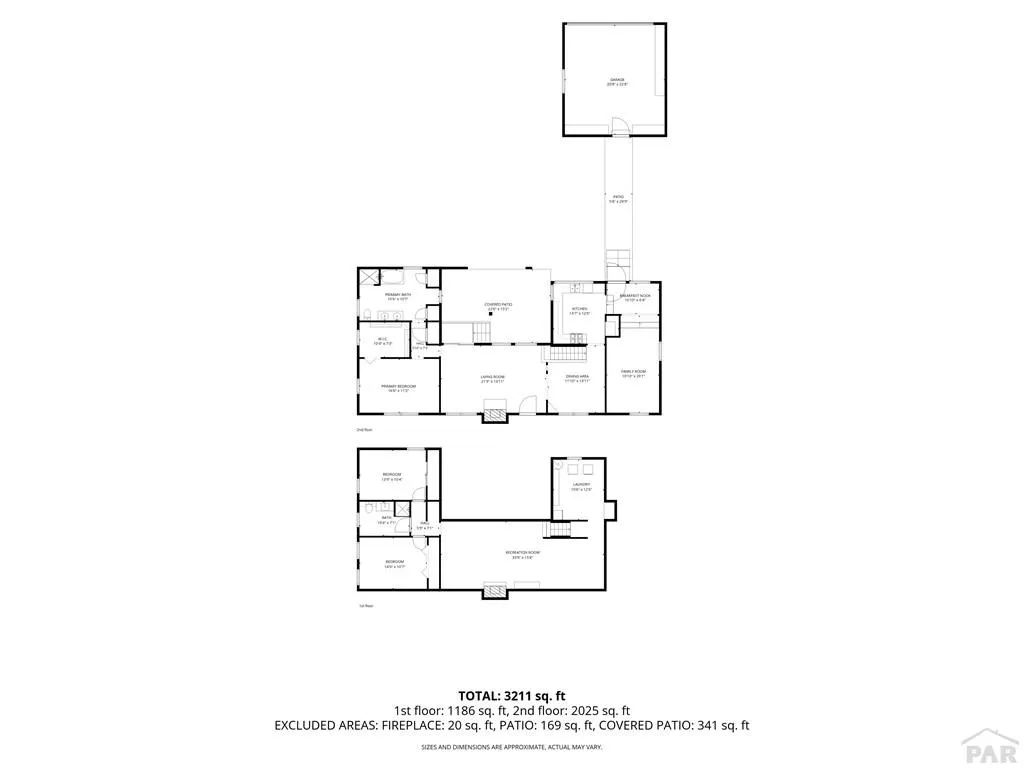
Welcome home to this beautifully maintained residence offering timeless charm, generous living space, and thoughtful updates throughout. Rich hardwood floors welcome you into the main level, featuring a bright living room with one of the home's two wood-burning fireplaces, both piped for natural gas, a formal dining room filled with natural light, and an updated kitchen with granite countertops, stainless steel appliances, and a sunny breakfast nook. The spacious primary suite provides a peaceful retreat with a custom walk-in closet and a private 5-piece bath complete with dual vanities, a soaking tub, and a separate shower. The finished basement expands the living space with a large recreation room featuring the **second** wood-burning fireplace, also piped for natural gas, two additional bedrooms, a full bathroom, and a spacious laundry/utility room with abundant storage. Recent updates include hardwood flooring (2017), new Anderson windows (2019), two furnaces and two central air conditioning units for year-round comfort, the main roof replaced in 2017, and the covered patio roof replaced in 2022. Step outside to enjoy the beautifully landscaped backyard with a covered patio, an RV pad, and plenty of space for relaxing or entertaining. Conveniently located near parks, shopping, dining, and major commuter routes, this home offers exceptional space, quality updates, and a highly desirable location.
| Price History | |
|---|---|
| 8/5/2026 | Listed $389,900 |
General Features
| Sewer | Public Sewer |
|---|---|
| Heating | Forced Air |
| Cooling | Evaporative Central Air |
| Roof | Composition |
| Appliances | Dishwasher,Refrigerator,Gas Range Oven,Microwave Built-in,Washer,Dryer |
| Zoning | R-1 |
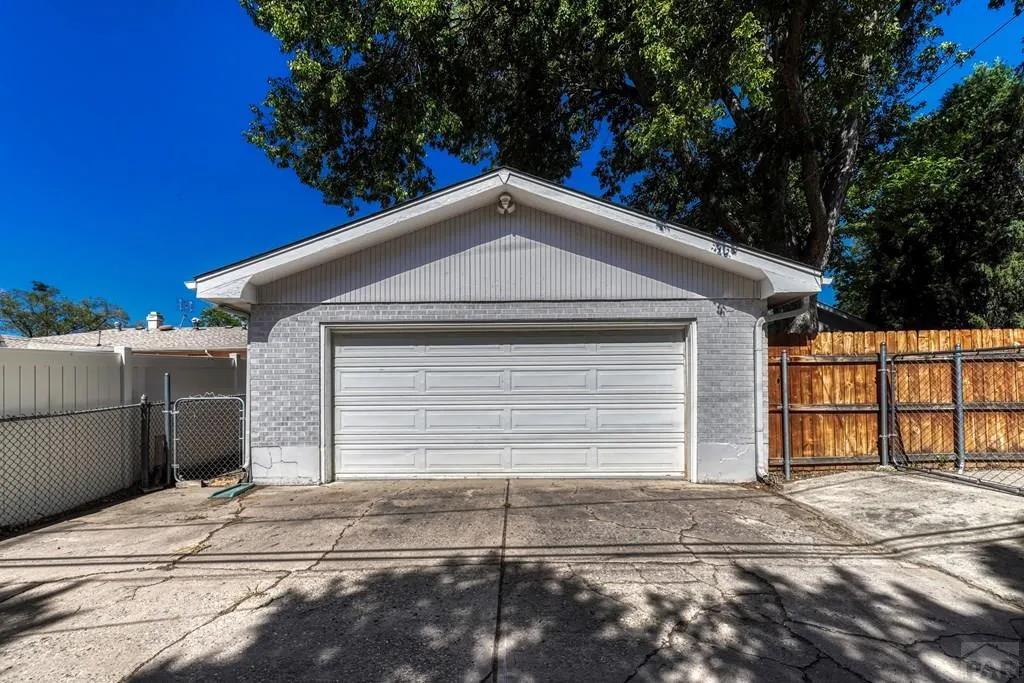
| Garage Spaces | 2 |
| Gas Y/N | Xcel |
| Association Fee Includes | None |
| Patio/Porch Features | Patio-Covered-Rear |
| Architectural Style | Ranch |
| Construction Materials | Block |
| Exclusions | Seller's personal property |
| Year Built | 1951 |
| Property Subtype | Single Family Residence |
| County | Pueblo |
| New Construction | false |
| Property Type | Residential |
| Association Amenities | None |
| HOA | false |
| Attached Garage | false |
| Subdivision Name | Country Club |
| Garage Y/N | true |
| Green Water Conservation | Water-Smart Landscaping |
| Status | Active |
| Directions | From I-25, take Exit 100B for W. 29th Street and head west. Continue to W. High Street, the house will be on the right. |
| City | Pueblo |
| Disclosures | Lead Based Paint Disclosure |
| High School District | Pueblo City 60 |
| MLS Area | North |
| Lot Size Units | Square Feet |
| Lot Size Square Feet | 9583.2 |
| Carport Y/N | false |
| Tax Annual Amount | 2401 |
| Additional Parcels Y/N | false |
| Virtual Tour | https://tour.usamls.net/3110-High-St-Pueblo-CO-81008/unbranded |
| Building Area Units | Square Feet |
| Primary Bedroom Level | Main |
| Living Area Units | Square Feet |
| Standard Status | Active |
| Occupancy Type | Owner |
| Middle/Junior School District | Pueblo City 60 |
| Elementary School District | Pueblo City 60 |
| Legal Description | LOTS 10-11-12 BLK 22 GRANDVIEW PL |
Interior Features
| Interior Amenities | Walk-In Closet(s),Walk-in Shower |
|---|---|
| Basement | Full |
| Flooring | New Floor Coverings,Hardwood,Tile |
| Total Fireplaces | 2 |
| Fireplace Features | Insert,Gas Log,Wood Burning |
| Kitchen Level | Main |
| Air Conditioning Y/N | true |
| Heating Y/N | true |
| Window Features | Double Pane Windows |
| Fireplace Y/N | true |
| Above Grade Finished Area | 1523 |
| 3/4 Baths | 1 |
| Laundry Features | Basement,Tile |
| Total Bedrooms | 3 |
| Below Grade Finished Area | 1220 |
| Living Room Level | Main |
| Below Grade Finished Area Unit Type | Square Feet |
| LivingAreaSource | Appraiser |
| Above Grade Finished Area Unit Type | Square Feet |
| Total Baths | 2 |
| Kitchen Area | 169.7917 |
| Kitchen Description | Wood |
| Kitchen Length | 13.5833 |
| Kitchen Width | 12.5 |
| RoomBasementArea | 1220 |
| Primary on Main | 142.0833 |
| Second Bedroom Length | 13.75 |
| Second Bedroom Width | 10.3333 |
| Bedroom 3 Area | 148.1667 |
| Bedroom 3 Length | 14 |
| Bedroom 3 Width | 10.5833 |
| Dining Room Area | 11.8333 |
| Dining Room Width | 13.9167 |
| Family Room Area | 217.5694 |
| Family Room Length | 10.8333 |
| Living Room Area | 302.6875 |
| Living Room Length | 21.75 |
| Living Room Width | 13.9167 |
| Primary Bedroom Area | 131.25 |
| Primary Bedroom Length | 10.5 |
| Primary Bedroom Width | 12.5 |
| Family Room Width | 20.0833 |
| Family Room Level | Main |
| Dining Room Level | Main |
| Dining Room Area | 164.6806 |
| Bedroom 3 Level | Basement |
| Second Bedroom Level | Basement |
Exterior Features
| Exterior Amenities | Garden Area-Rear |
|---|---|
| Fencing | Wood Fence-Rear |
| Parking Features | 2 Car Garage Detached,RV Access/Parking |
| Lot Features | On Golf Course,Sprinkler System-Front,Sprinkler System-Rear,Lawn-Rear,Rock-Rear,Trees-Rear |
| Water Source | Public |
| Total Parking | 2 |
| Lot Size Area | 9583.2 |
| Spa | false |
| Building Area Total | 2743 |
| Lot Dimensions | 75 x 125 |
| Lot Size Acres | 0.22 |
| Road Surface Type | Paved |
| Covered Spaces | 2 |
| Irrigation Water Rights Y/N | false |
Amenities
- Foreclosure
- Views
- Short Sale
- New Construction
- Adult 55+
- Lease To Own
- No HOA Fees
- Furnished
- Primary On Main
- Air Conditioning
- Seller Finance
- Green
- Fixer Upper
- Horse
- Golf
- Fireplace
- Deck
- Garage
- Basement
- Pool
Property vs Single Family Average in 81008
Price
Taxes
Year Built
 The real estate listing information and related content displayed on this site is provided exclusively for consumers’ personal, non-commercial use and may not be used for any purpose other than to identify prospective properties consumers may be interested in purchasing. This information and related content is deemed reliable but is not guaranteed accurate by elevateMLS.
 Pueblo Association of REALTORS®, Inc. All information deemed reliable but not guaranteed. All properties are subject to prior sale, change or withdrawal. Neither listing broker(s) or information provider(s) shall be responsible for any typographical errors, misinformation, misprints and shall be held totally harmless. Listing(s) information is provided for consumer's personal, non-commercial use and may not be used for any purpose other than to identify prospective properties consumers may be
 Information should be deemed reliable but not guaranteed, all representations are approximate, and individual verification is recommended. Copyright ©2026 All rights reserved.
