
New Construction - Primary on Main

Address
354 E Stewart Dr, Pueblo West, CO
Price
$ 295,900
Property Attributes
- MLS#241573
- TypeSingle Family
- Listing Status Active
- CountyPueblo
- CityPueblo West
- AreaPueblo West
- NeighborhoodPueblo West Manufactured Home
- Zip81007
- Style
- Year Built2026
- Taxes$ 672
- Price$ 295,900
- Bedrooms4
- Full Bathrooms2
- Half Bathrooms0
- Sqr Footage1664
- Lot Size0.18 Acres
Data Source:
Pueblo Association Of REALTORS® (PAOR)
Property Description
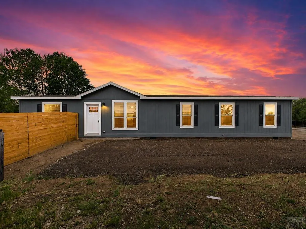
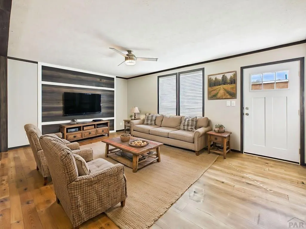
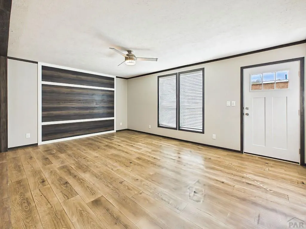
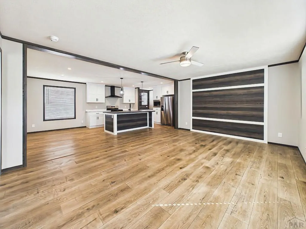
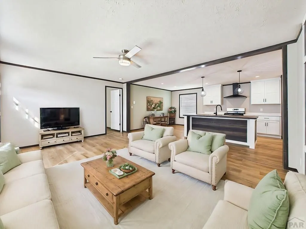
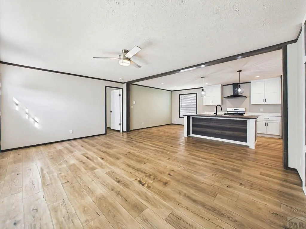
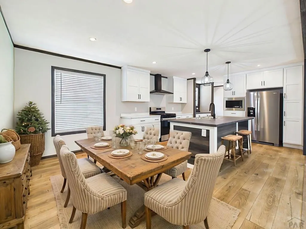
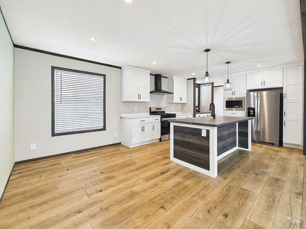
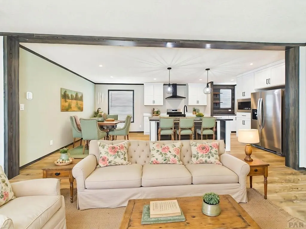
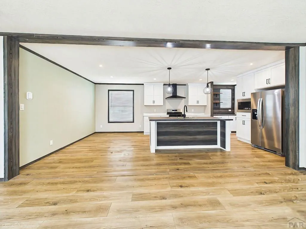
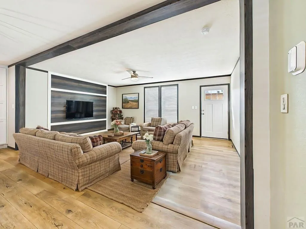
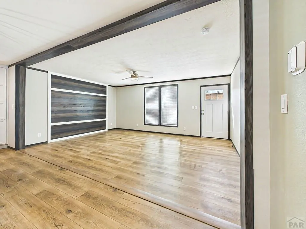
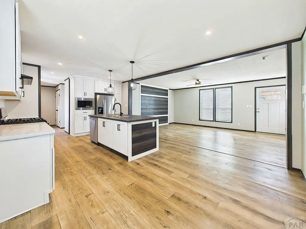
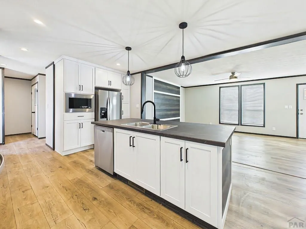
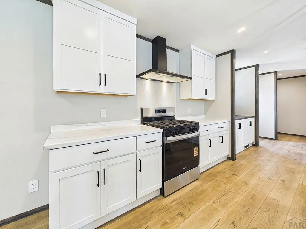
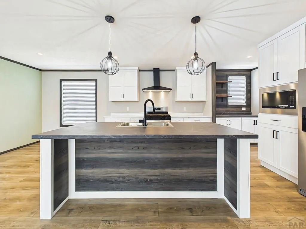
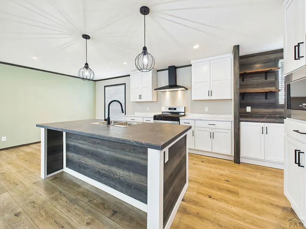
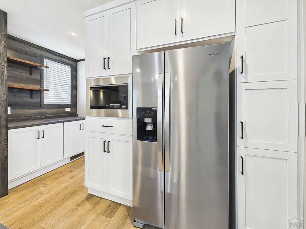
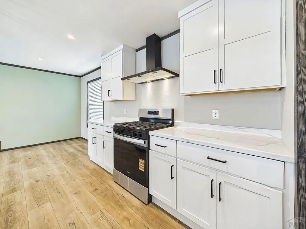
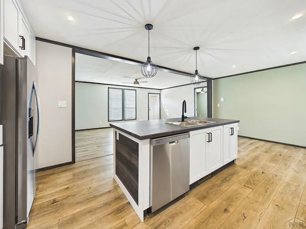
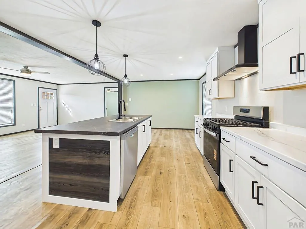
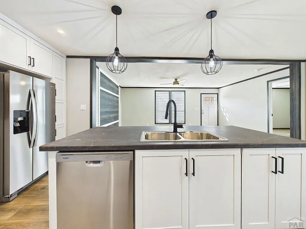
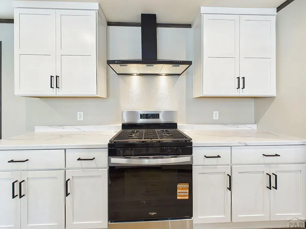
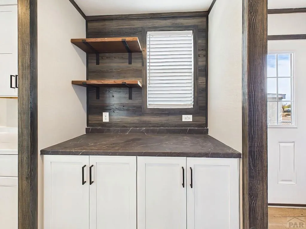
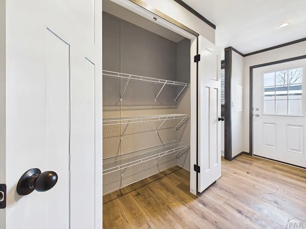
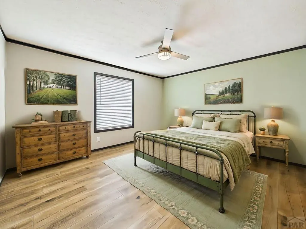
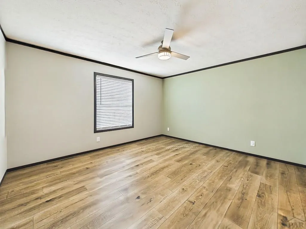
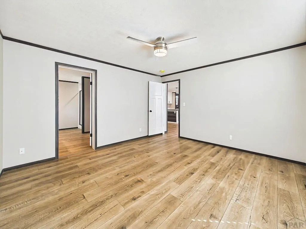
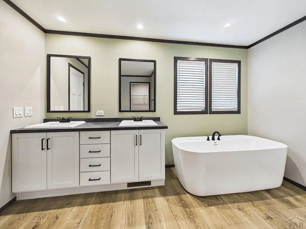
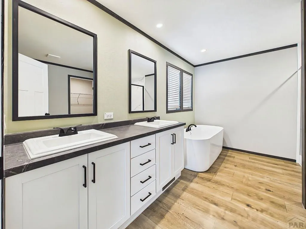
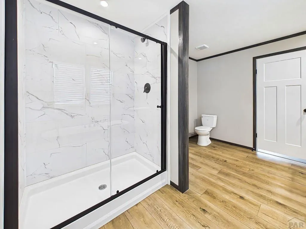
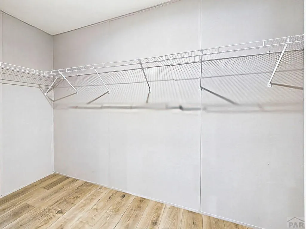
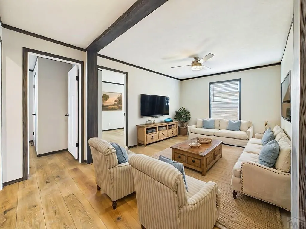
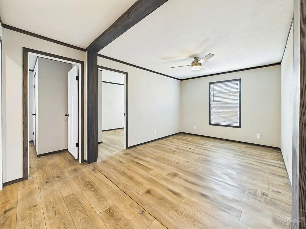
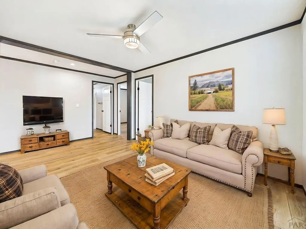
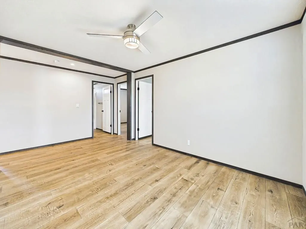
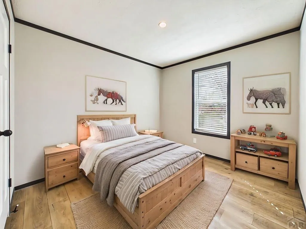
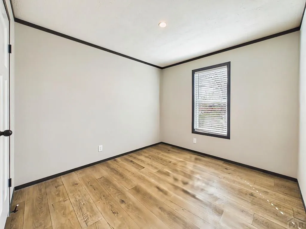
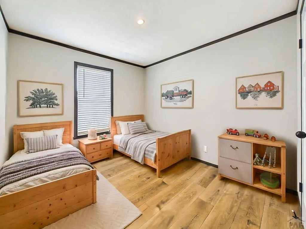
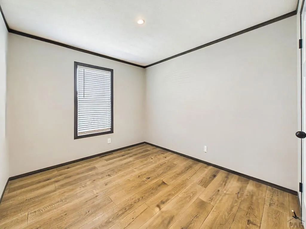
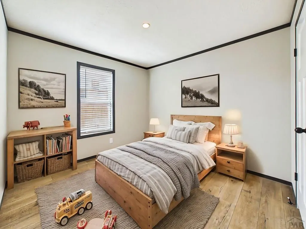
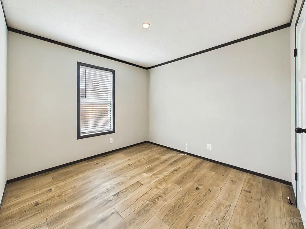
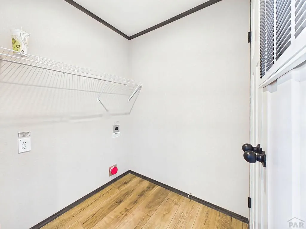
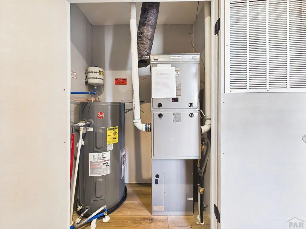
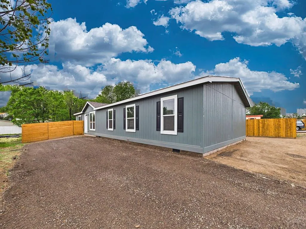
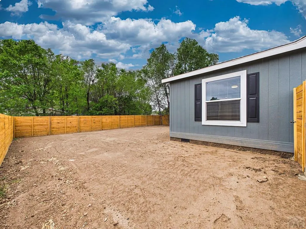
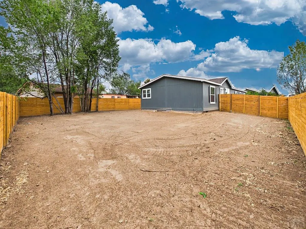
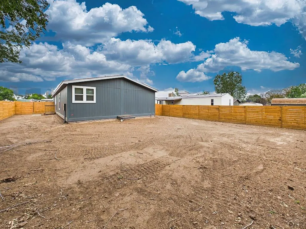
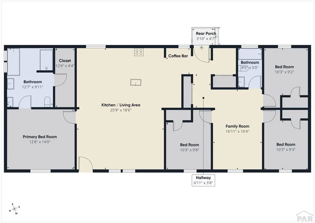
Welcome to this brand-new 4-bedroom, 2-bath ranch-style home located in Pueblo West. Built in 2026, this thoughtfully designed 1,664 square foot home offers a bright and open floor plan with clean lines, modern finishes, and plenty of natural light throughout. The expansive living area features wide-plank wood-style vinyl flooring and flows seamlessly into the kitchen and dining spaces, creating an ideal layout for both everyday living and entertaining. The kitchen is a standout with a large center island, farmhouse-style sink, stainless steel appliances, shaker cabinetry, and pantry for added storage. Just off the kitchen, the cozy dining area is filled with natural light and complemented by a soft green accent wall. The private primary suite includes a walk-in closet and a well-appointed en-suite 5 piece bath with dual vanities, a glass-enclosed shower, and soaking tub. Three additional bedrooms provide flexibility for guests, a home office, or hobbies, while a second full bathroom features stylish black matte fixtures and a tub/shower combo. A dedicated laundry room with wall-mounted shelving adds convenience and organization. Outside, the home offers excellent curb appeal front porch, and mature shade trees. With central air, natural gas heating, and vinyl windows, this home combines comfort and efficiency. Situated in Pueblo West School District 70 and just minutes from local amenities, this move-in ready property is an exceptional opportunity.
| Price History | |
|---|---|
| 8/5/2026 | Listed $295,900 |
General Features
| Sewer | Public Sewer |
|---|---|
| Heating | Natural Gas,Forced Air |
| Cooling | Refrigerated Central Air |
| Roof | Composition |
| Appliances | Dishwasher,Refrigerator,Gas Range Oven,Microwave Built-in,Range Hood |
| Zoning | R-8 |
| Gas Y/N | SanIsabel |
| Association Fee Includes | None |
| Patio/Porch Features | Deck-Open-Front,Deck-Open-Rear |
| Architectural Style | Ranch |
| Security Features | Smoke Detector/CO |
| Construction Materials | Frame,Wood Siding |
| Exclusions | n/a |
| Year Built | 2026 |
| Electric | SanIsabel |
| Property Subtype | Single Family Residence |
| County | Pueblo |
| New Construction | true |
| Property Type | Residential |
| Association Amenities | None |
| HOA | false |
| Attached Garage | false |
| Subdivision Name | Pueblo West Manufactured Home |
| Garage Y/N | false |
| Full Baths | 1 |
| Status | Active |
| Directions | From Highway 50, head south on S. Purcell Boulevard. Turn right onto E. Joe Martinez Boulevard, then turn left onto South Marcus Drive. Continue following the road as it curves and becomes East Stewart Drive. The property will be on your lefthand side. |
| City | Pueblo West |
| Disclosures | Lead Based Paint Disclosure |
| High School District | 70 |
| MLS Area | Pueblo West |
| Lot Size Units | Square Feet |
| Lot Size Square Feet | 7840.8 |
| Carport Y/N | false |
| Tax Annual Amount | 672 |
| Property Condition | New Construction |
| Additional Parcels Y/N | false |
| Virtual Tour | https://tour.usamls.net/354-Stewart-Dr-Pueblo-West-CO-81007/unbranded |
| Building Area Units | Square Feet |
| Primary Bedroom Level | Main |
| Living Area Units | Square Feet |
| Standard Status | Active |
| Occupancy Type | New |
| Middle/Junior School District | 70 |
| Elementary School District | 70 |
| Legal Description | LOT 23 BLK1 TR 337 PUEBLO WEST 2025 CHM 26X62 VIN: 233-000-H-A013494AB |
Interior Features
| Interior Amenities | New Paint,Ceiling Fan(s),Walk-In Closet(s),Walk-in Shower |
|---|---|
| Basement | Crawl Space |
| Flooring | New Floor Coverings |
| Fireplace Features | None |
| Kitchen Level | Main |
| Air Conditioning Y/N | true |
| Heating Y/N | true |
| Window Features | Double Pane Windows,Window Coverings |
| Fireplace Y/N | false |
| Above Grade Finished Area | 1664 |
| Laundry Features | Main,Laminate |
| Total Bedrooms | 4 |
| Living Room Level | Main |
| Below Grade Finished Area Unit Type | Square Feet |
| LivingAreaSource | Other |
| Above Grade Finished Area Unit Type | Square Feet |
| Total Baths | 2 |
| Kitchen Area | 169 |
| Kitchen Description | Laminate |
| Kitchen Length | 13 |
| Kitchen Width | 13 |
| Primary on Main | 100 |
| Second Bedroom Length | 10 |
| Second Bedroom Width | 10 |
| Bedroom 3 Area | 90 |
| Bedroom 3 Length | 10 |
| Bedroom 3 Width | 9 |
| Bedroom 4 Area | 90 |
| Bedroom 4 Length | 10 |
| Bedroom 4 Width | 9 |
| Dining Room Area | 13 |
| Dining Room Width | 8 |
| Family Room Area | 170 |
| Family Room Length | 17 |
| Living Room Area | 270 |
| Living Room Length | 18 |
| Living Room Width | 15 |
| Primary Bedroom Area | 182 |
| Primary Bedroom Length | 14 |
| Primary Bedroom Width | 13 |
| Family Room Width | 10 |
| Family Room Level | Main |
| Dining Room Level | Main |
| Dining Room Area | 104 |
| Bedroom 4 Level | Main |
| Bedroom 3 Level | Main |
| Second Bedroom Level | Main |
Exterior Features
| Exterior Amenities | None |
|---|---|
| Parking Features | No Garage |
| Water Source | Public |
| Lot Size Area | 7840.8 |
| Spa | false |
| Building Area Total | 1664 |
| Lot Dimensions | 60 x 127 x 60 x 131 |
| Lot Size Acres | 0.18 |
| Irrigation Water Rights Y/N | false |
Amenities
- Foreclosure
- Views
- Short Sale
- New Construction
- Adult 55+
- Lease To Own
- No HOA Fees
- Furnished
- Primary On Main
- Air Conditioning
- Seller Finance
- Green
- Fixer Upper
- Horse
- Golf
- Fireplace
- Deck
- Garage
- Basement
- Pool
Property vs Single Family Average in 81007
Price
Taxes
Year Built
 The real estate listing information and related content displayed on this site is provided exclusively for consumers’ personal, non-commercial use and may not be used for any purpose other than to identify prospective properties consumers may be interested in purchasing. This information and related content is deemed reliable but is not guaranteed accurate by elevateMLS.
 Pueblo Association of REALTORS®, Inc. All information deemed reliable but not guaranteed. All properties are subject to prior sale, change or withdrawal. Neither listing broker(s) or information provider(s) shall be responsible for any typographical errors, misinformation, misprints and shall be held totally harmless. Listing(s) information is provided for consumer's personal, non-commercial use and may not be used for any purpose other than to identify prospective properties consumers may be
 Information should be deemed reliable but not guaranteed, all representations are approximate, and individual verification is recommended. Copyright ©2026 All rights reserved.
