
Golf Course - Primary on Main - Eco Friendly
Address
12792 Longview Park Lane, Peyton, CO
Price
$ 635,000
Property Attributes
- MLS#2785790
- TypeSingle Family
- Listing Status Active
- CountyEL PASO
- CityPeyton
- NeighborhoodPeyton
- Zip80831
- StyleSingle Family
- Year Built2017
- Taxes$ 3804
- Price$ 635,000
- Bedrooms5
- Full Bathrooms3
- Half Bathrooms0
- Sqr Footage3268
- Lot Size0.2362 Acres
Data Source:
elevateMLS
Property Description
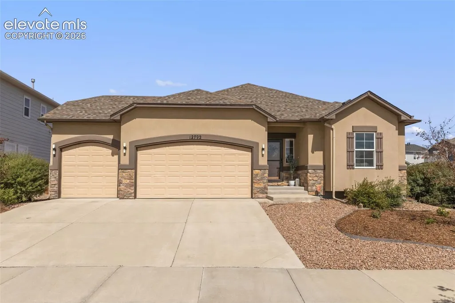
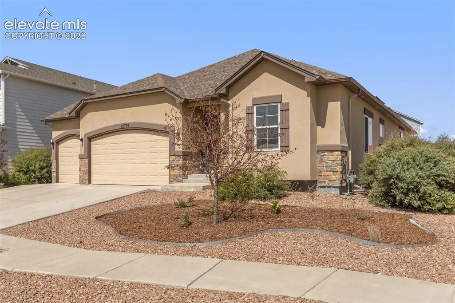
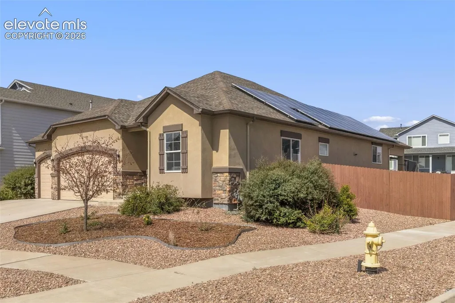
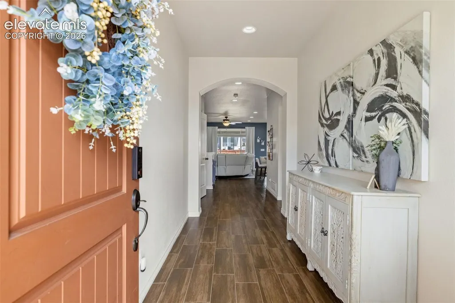
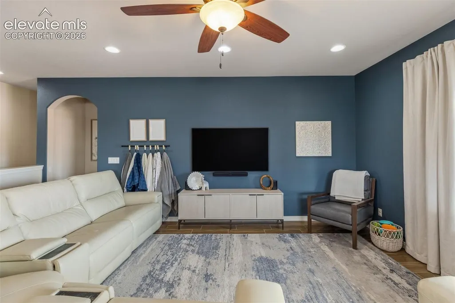
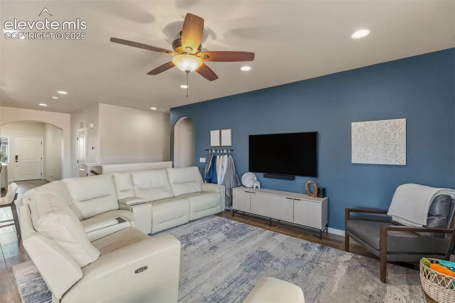
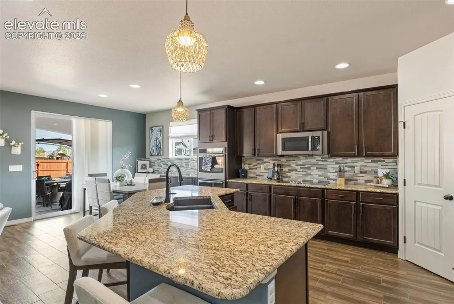
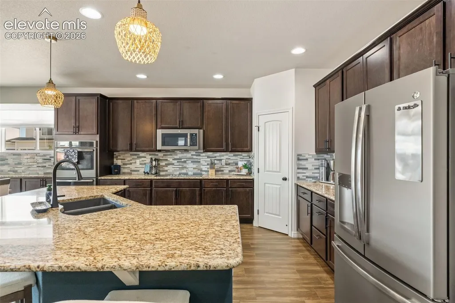
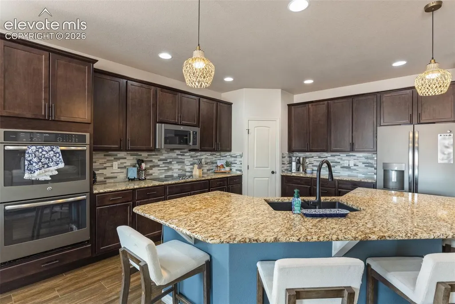
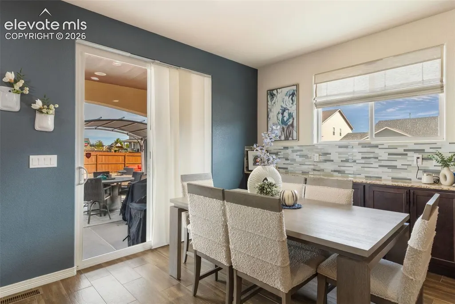
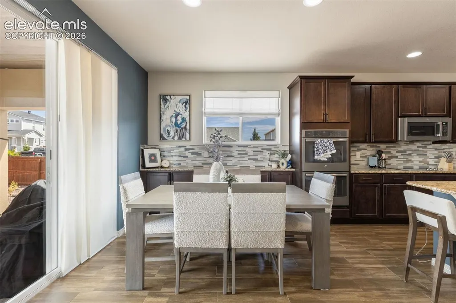
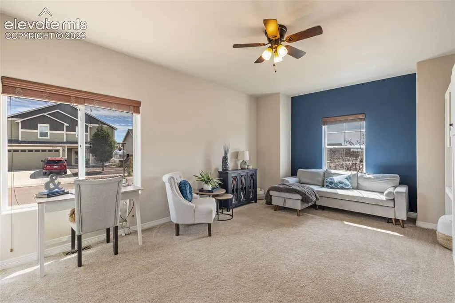
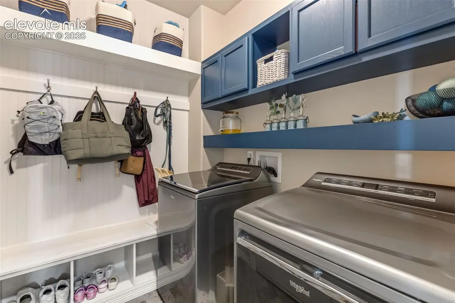
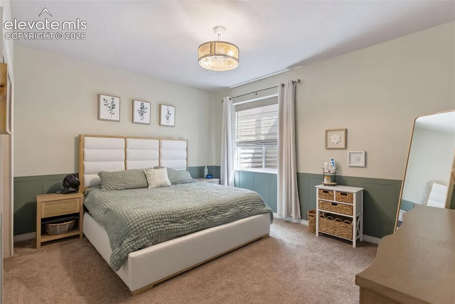
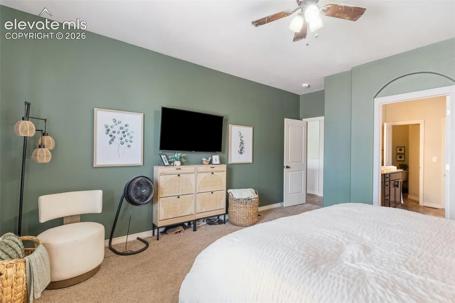
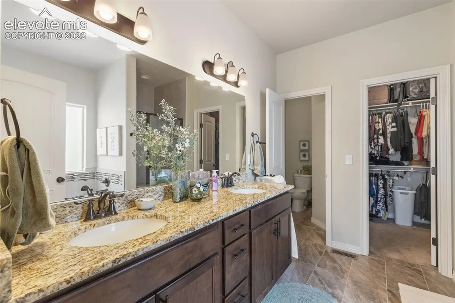
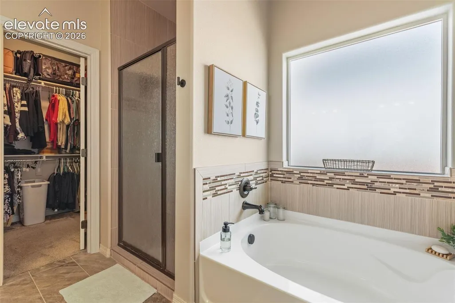
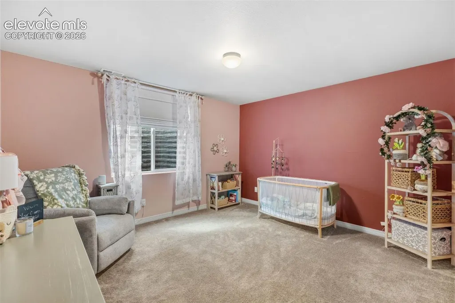
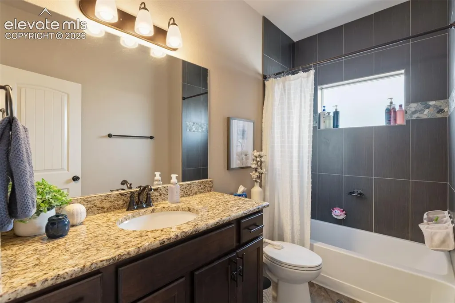
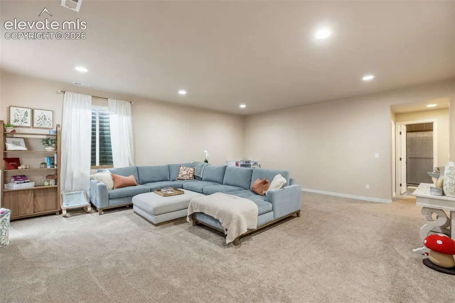
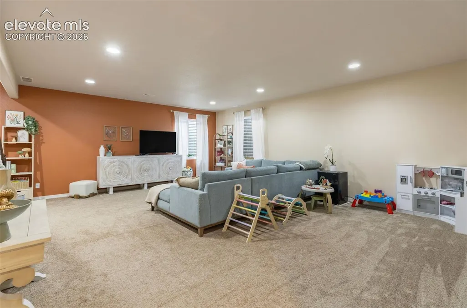
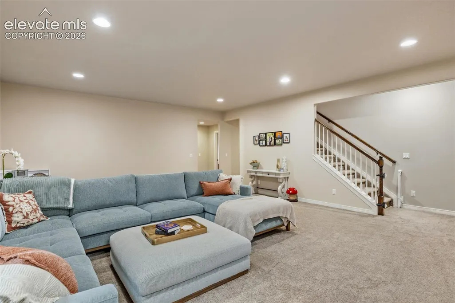
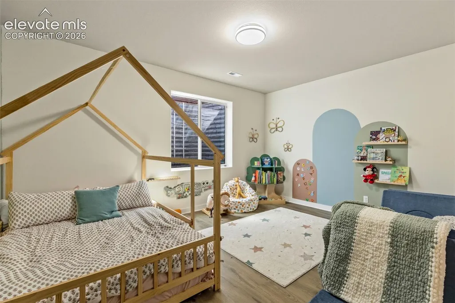
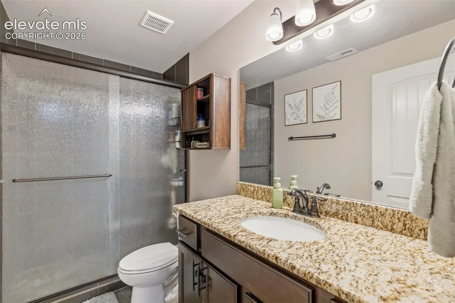
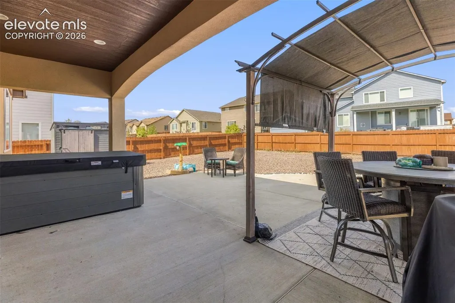
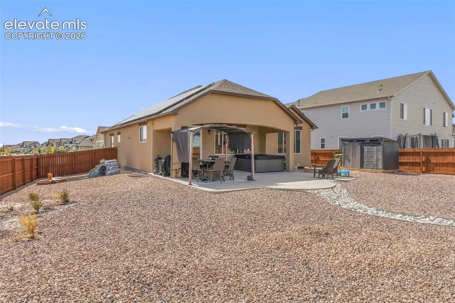
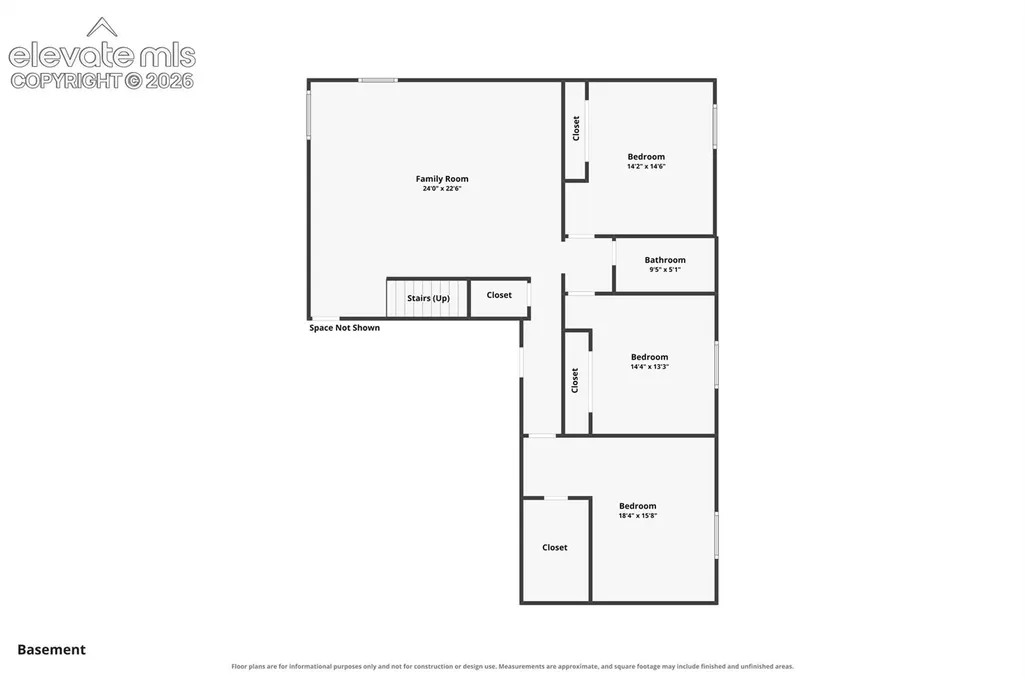
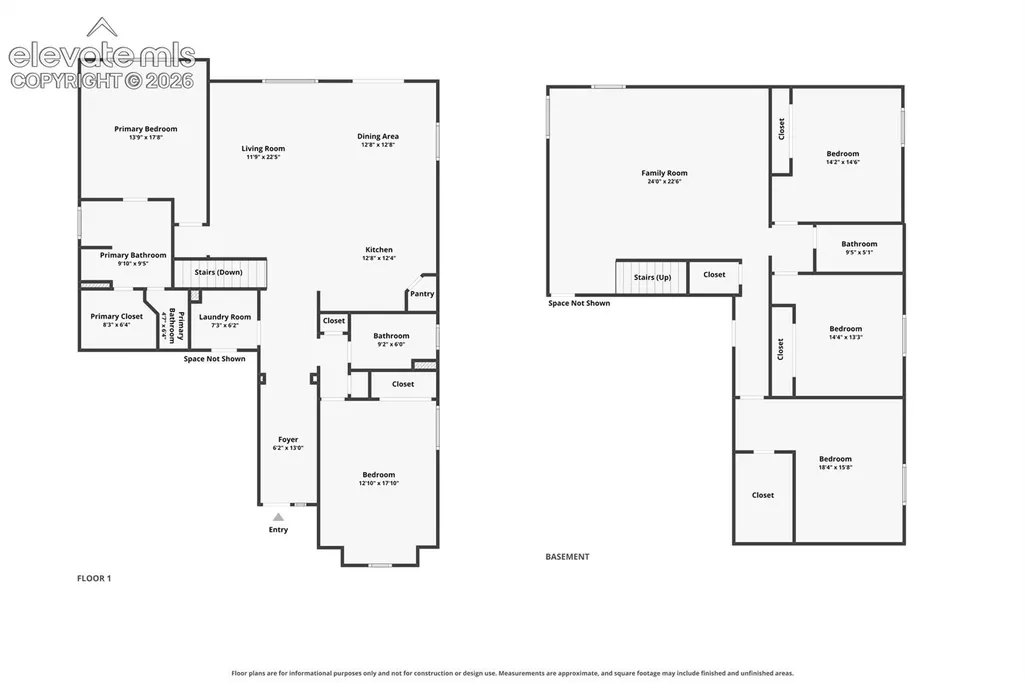
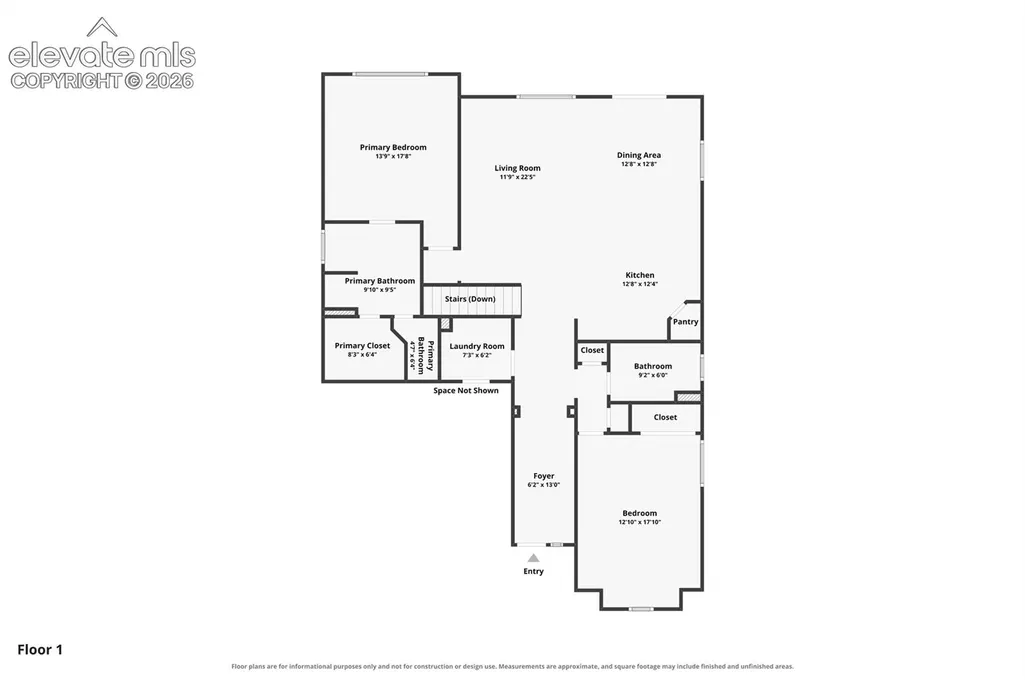
Welcome to 12792 Longview Park Lane in sought-after Meridian Ranch! This beautifully maintained 5-bedroom, 3-bathroom ranch-style home with a 3-car garage sits on a desirable corner lot and offers the perfect blend of Colorado living, thoughtful upgrades, energy features, and low-maintenance living. The stucco exterior, great roof, and excellent curb appeal immediately impress. Inside, enjoy an inviting open-concept floor plan with 9-foot ceilings, beautiful tile flooring throughout the main level, granite countertops, updated faucets, and abundant natural light. The spacious kitchen features an electric cooktop, double oven, ample cabinetry, and plenty of room for entertaining. The primary suite provides a comfortable retreat, while the beautifully finished basement offers additional living space, bedrooms, and flexibility for guests, recreation, or a home office. The laundry room has been updated with beautiful built-in shelving, and additional storage is available in the attic above the garage. Outside, the fully xeriscaped yard provides easy Colorado living with a pergola and storage shed that stay with the home. A major bonus is the paid-off Generac power/solar system, offering added energy and backup-power benefits. The washer and dryer and the front-room trundle are also included. Enjoy all that Meridian Ranch has to offer, including parks, recreation, fitness, swimming, golf, shopping, dining, and easy access to major roads. If you're searching for a move-in-ready home in Peyton, Meridian Ranch, or Falcon, this one is a must-see!
| Elementary School | Middle School | High School |
|---|---|---|
| Meridian Ranch Elementary School | Falcon Middle School | Falcon High School |
| Price History | |
|---|---|
| 9/18/2026 | Listed $635,000 |
General Features
| Living Area | 3268.0 |
|---|---|
| Sewer | Sewer |
| Heating | Active Solar,Forced Air |
| Cooling | Ceiling Fan(s),Central Air |
| Utilities | Cable Available,Electricity Available,Natural Gas Available,Solar |
| Roof | Composite Shingle |
| Appliances | Cook Top,Countertop System,Dishwasher,Disposal,Double Oven,Dryer,Kitchen Vent Fan,Microwave Oven,Oven,Range,Refrigerator,Self Cleaning Oven,Washer |
| HOA Fee | 221.0 |
| Association Fee Includes | Covenant Enforcement,Management |
| Patio/Porch Features | Concrete,Covered |
| Year Built | 2017 |
| Miscellaneous | Attic Storage,Auto Sprinkler System,High Speed Internet Avail.,HOA Required $,Kitchen Pantry,Window Coverings |
| Property Subtype | Single Family |
| Tax Year | 2025 |
| Parcel Number | 4219414039 |
| ConstructionStatus | Existing Home |
| Community Features | Club House,Community Center,Golf Course,Parks or Open Space,Playground Area |
| Assoc Fee Paid Per | Monthly |
| County | El Paso |
| Property Type | Residential |
| Association Amenities | Club House,Exercise Room,Green Areas,Landscape Maintenance,Playground,Pool,Recreation Room |
| HOA | Yes |
| Other Structures | Storage Shed |
| Full Baths | 2 |
| Status | Active |
| High School | Falcon |
| City | Peyton |
| High School District | District 49 |
| Lot Size Units | SqFt |
| Lot Size Square Feet | 10288.0 |
| Elementary School | Meridian Ranch |
| Property Attached Y/N | No |
| Tax Annual Amount | 3804.9 |
| Middle/Junior High School | Falcon |
| Lot Description | Corner,Level,Mountain View,See Prop Desc Remarks |
| MLS Area Minor | Meridian Ranch |
| Additional Parcels Y/N | No |
| Virtual Tour | https://app.pixvid.net/sites/rbvgxaaj/unbranded |
| Assessments Y/N | No |
| Structure Type | Stone,Frame |
| Builder Name | Reunion Homes |
| Standard Status | Active |
| AttributionContact | 719-535-0355 |
Interior Features
| Interior Amenities | 5-Pc Bath,6-Panel Doors,9Ft + Ceilings,See Prop Desc Remarks |
|---|---|
| Basement | Full Basement |
| Flooring | Carpet,Ceramic Tile,Tile |
| Entry | Ceramic Tile,Tile |
| Window Features | Vinyl |
| Above Grade Finished Area | 1658.0 |
| 3/4 Baths | 1 |
| Laundry Features | Electric Hook-up,Main |
| Total Bedrooms | 5 |
| Total Baths | 3 |
Exterior Features
| Siding | Stucco |
|---|---|
| Fencing | Rear |
| Water Source | Assoc/Distr |
| Total Parking | 3.0 |
| Landscaped | All |
| Driveway | Concrete |
| Garage Type | Attached |
| Lot Location | Near Park,Near Schools |
| Lot Size | 10288.0 |
| Building Area Total | 3268.0 |
| Lot Size Acres | 0.2362 |
| Road Frontage Type | City/Town Road |
Amenities
- Foreclosure
- Views
- Short Sale
- New Construction
- Adult 55+
- Lease To Own
- No HOA Fees
- Furnished
- Primary On Main
- Air Conditioning
- Seller Finance
- Green
- Fixer Upper
- Horse
- Golf
- Fireplace
- Deck
- Garage
- Basement
- Pool
Property vs Single Family Average in 80831
Price
Taxes
Year Built
Visits

 Pueblo Association of REALTORS®, Inc. All information deemed reliable but not guaranteed. All properties are subject to prior sale, change or withdrawal. Neither listing broker(s) or information provider(s) shall be responsible for any typographical errors, misinformation, misprints and shall be held totally harmless. Listing(s) information is provided for consumer's personal, non-commercial use and may not be used for any purpose other than to identify prospective properties consumers may be
 Information should be deemed reliable but not guaranteed, all representations are approximate, and individual verification is recommended. Copyright ©2026 All rights reserved.
