
Price Reduction - Views - Primary on Main - Eco Friendly
Address
6289 Galbreth Rd, Pueblo, CO
Price
$ 625,000
Property Attributes
- MLS#238862
- TypeSingle Family
- Listing Status Active
- CountyPueblo
- CityPueblo
- AreaSouthwest County
- NeighborhoodSouthwest Pueblo
- Zip81005
- Style
- Year Built2005
- Taxes$ 3006
- Price$ 625,000
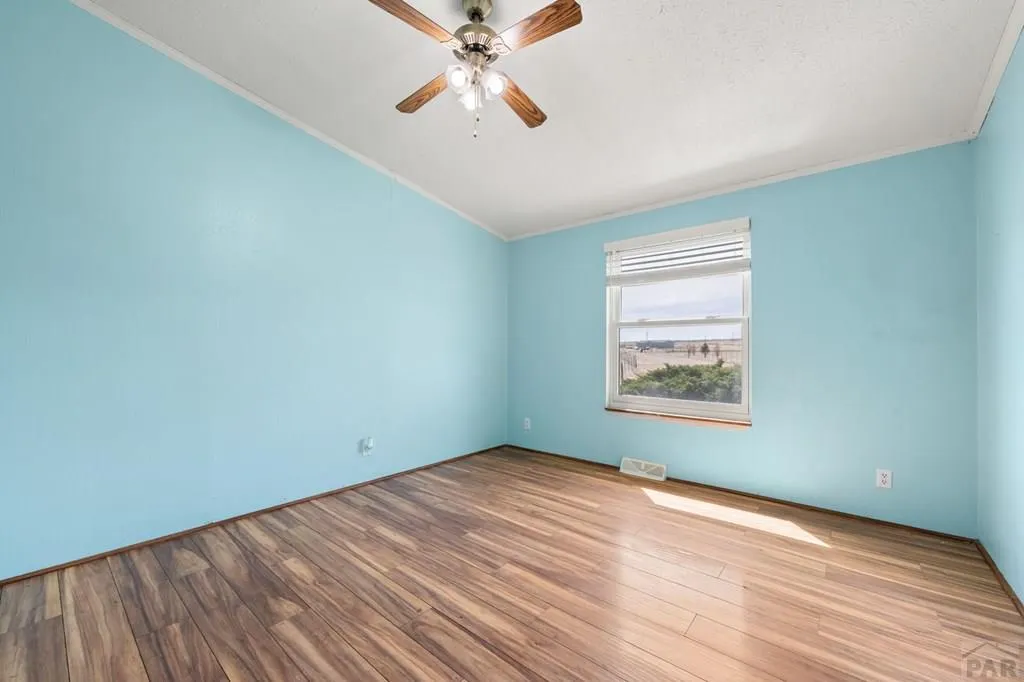
- Bedrooms3
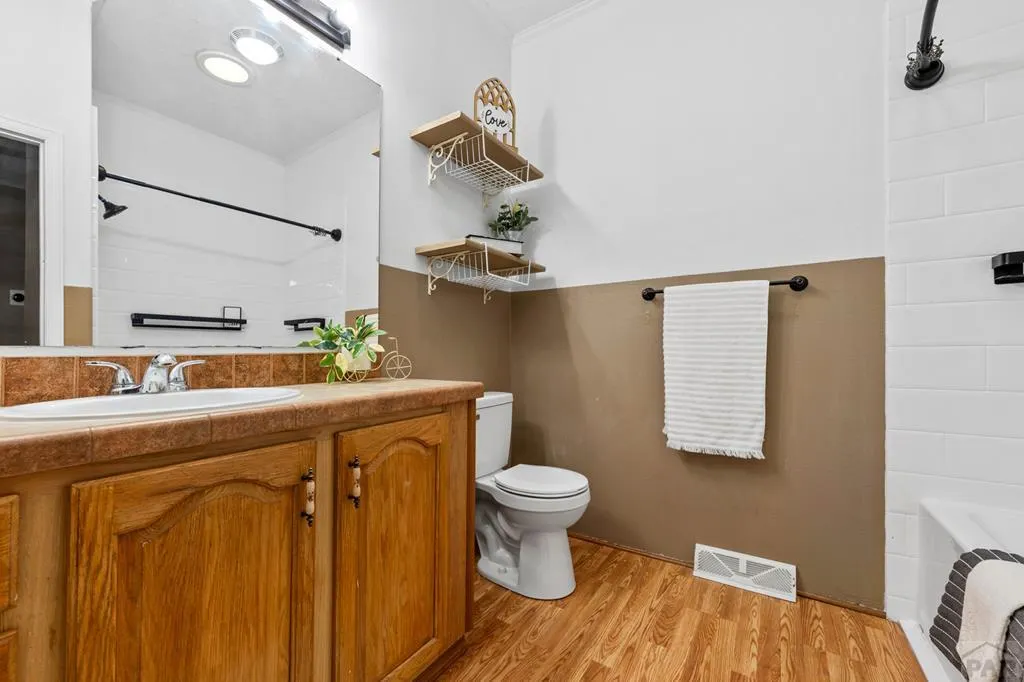
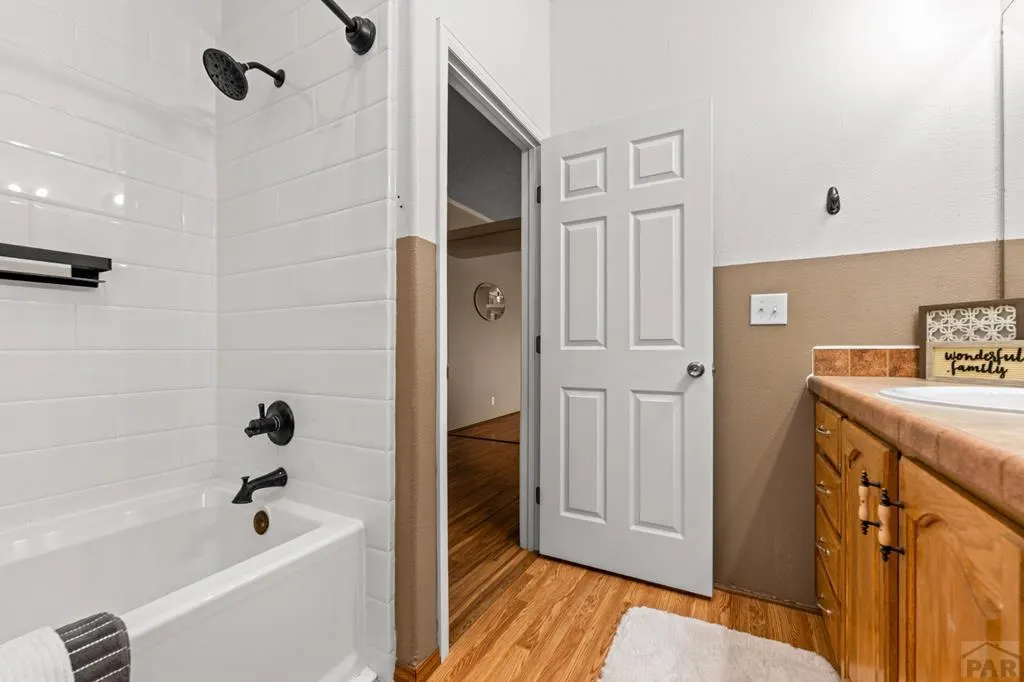
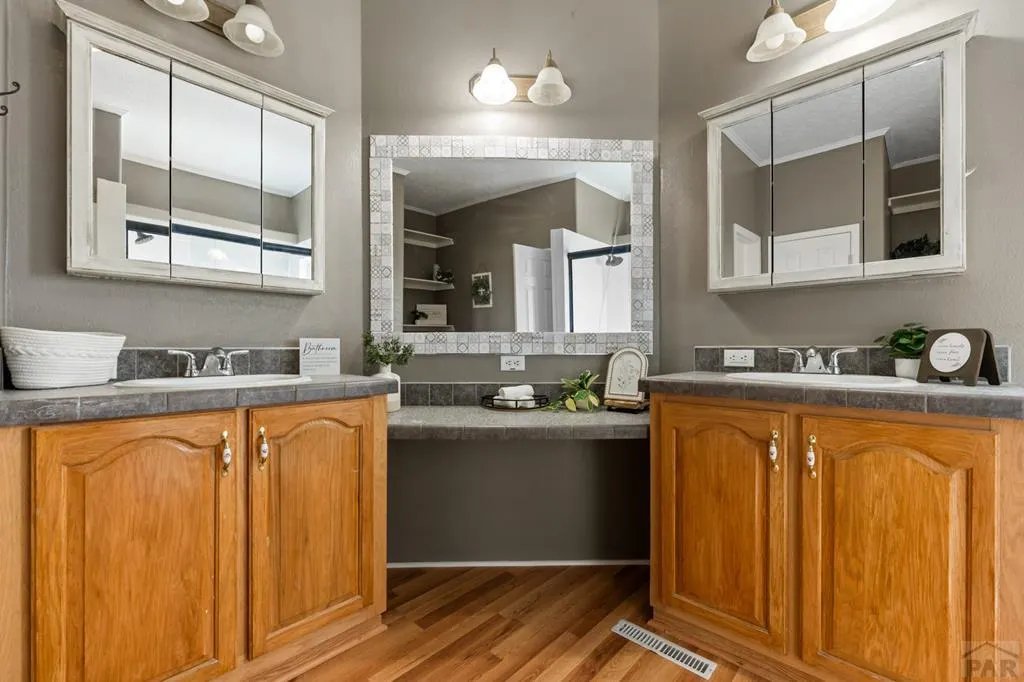
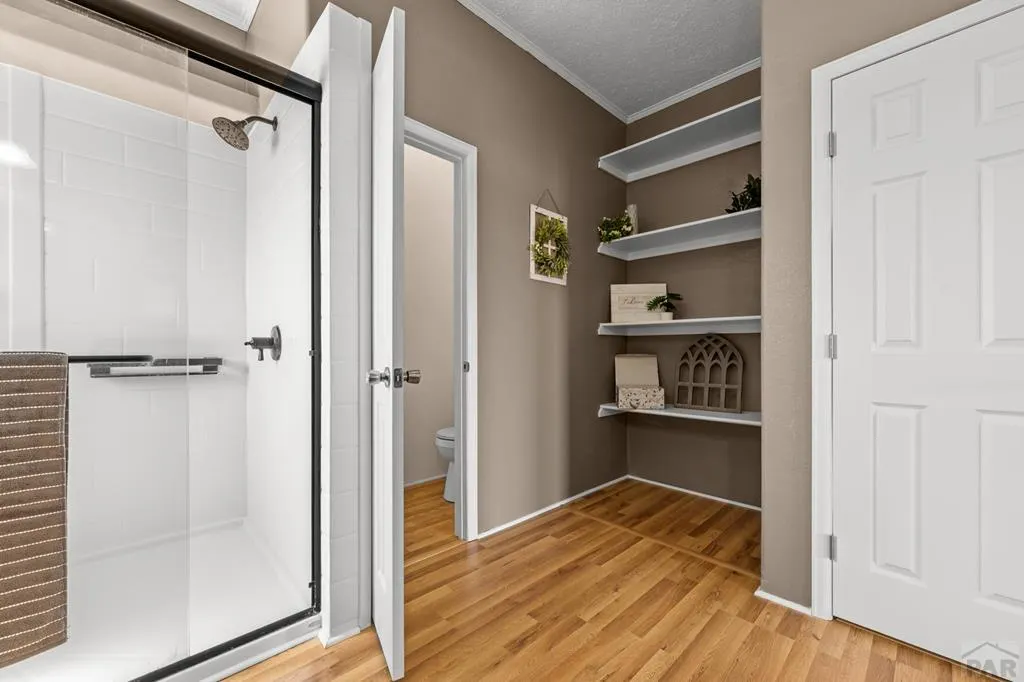
- Full Bathrooms2
- Half Bathrooms0
- Sqr Footage2552
- Lot Size40 Acres
Data Source:
Pueblo Association Of REALTORS® (PAOR)
Property Description
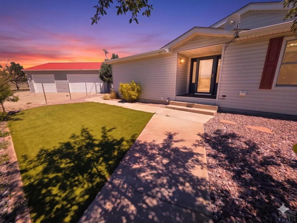
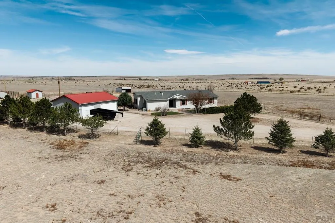
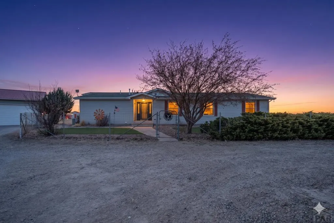
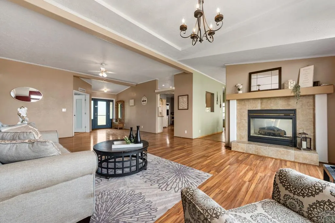
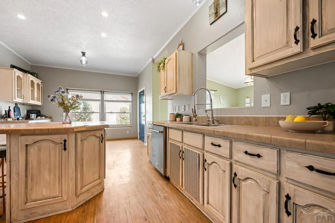
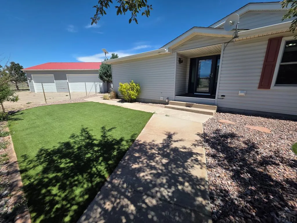
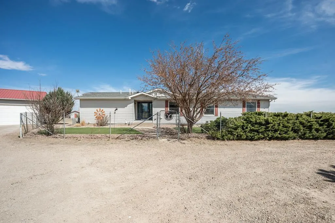
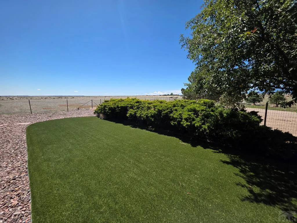
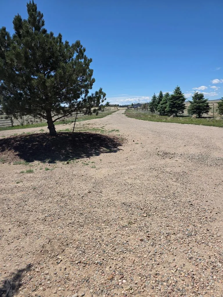
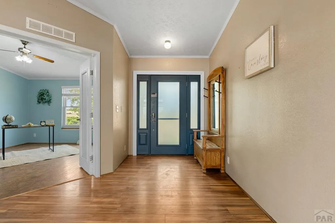
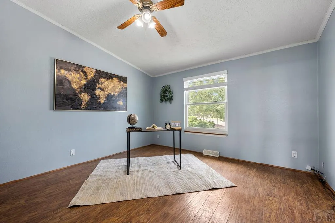
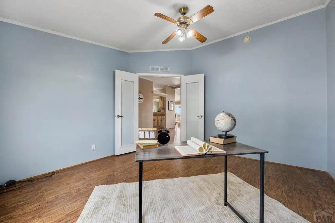
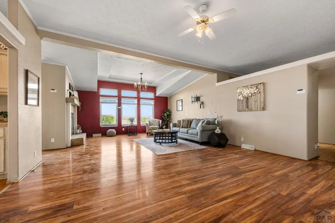
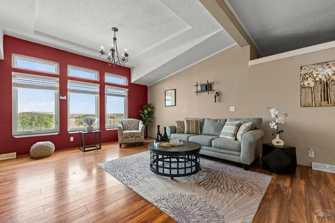
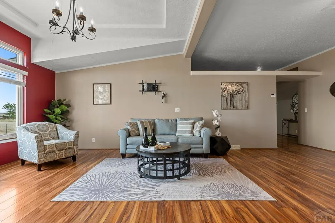
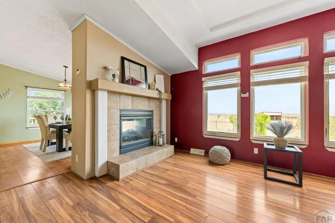
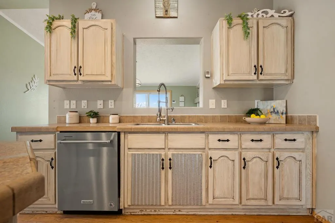
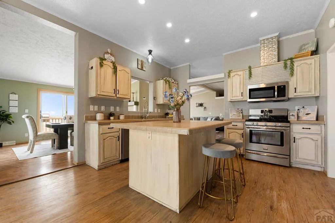
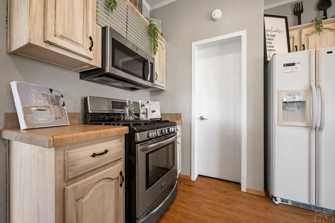
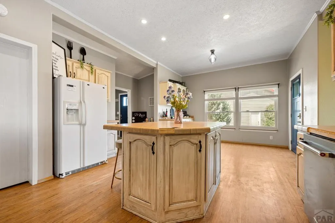
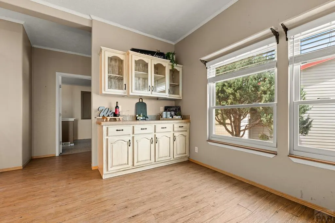
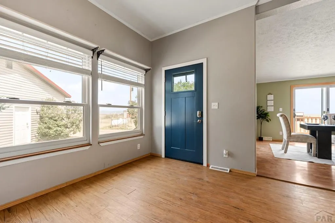
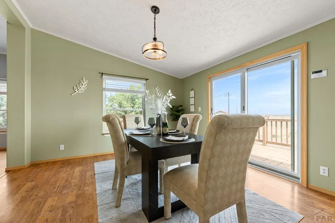
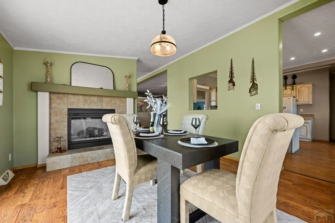
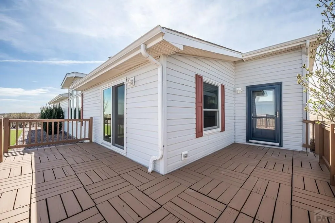
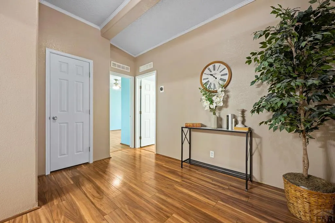
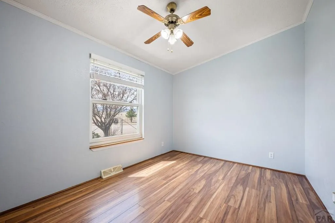
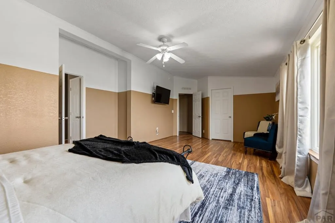
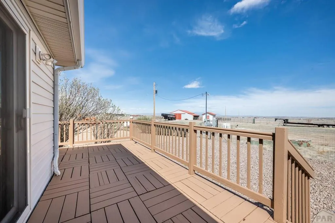
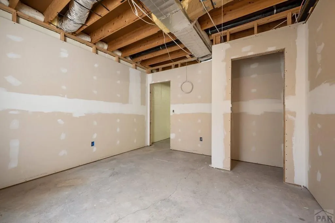
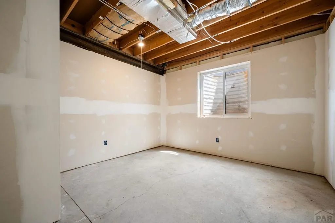
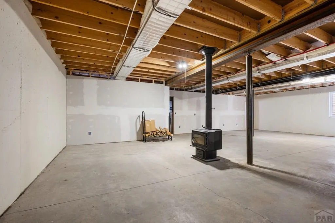
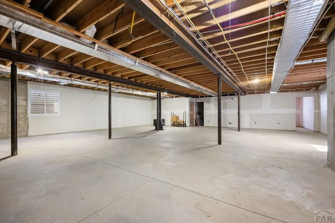
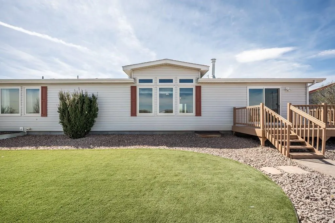
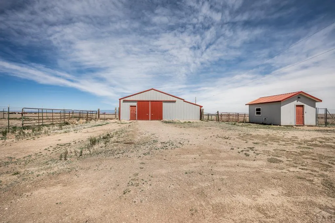
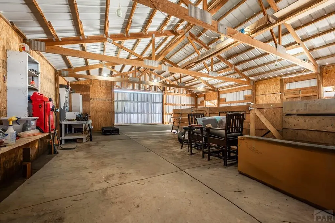
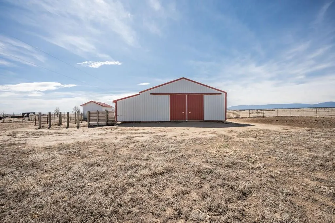
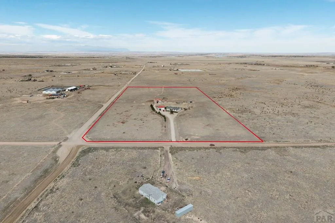
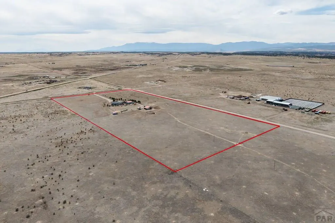
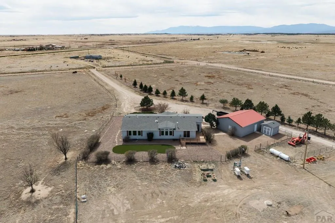
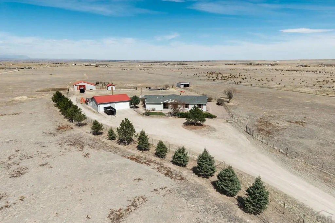
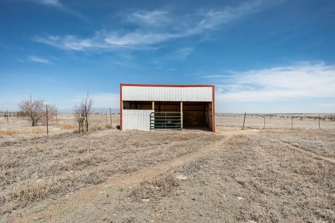
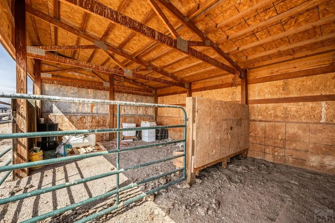
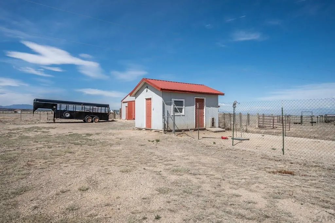
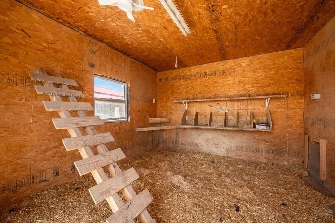
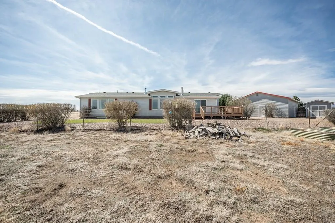
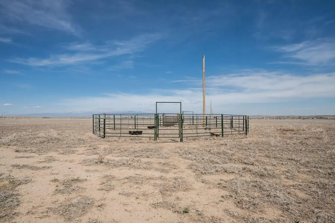
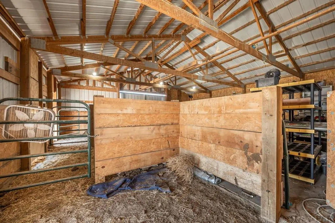
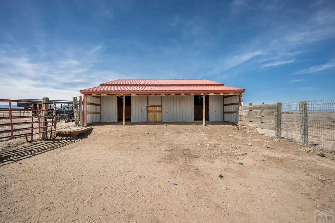
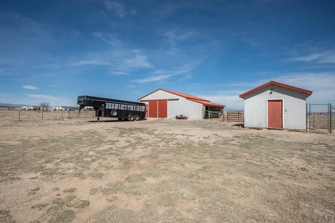
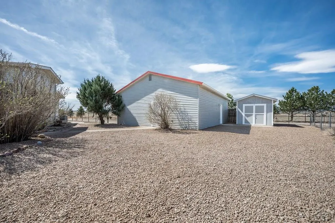
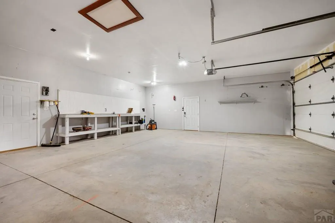
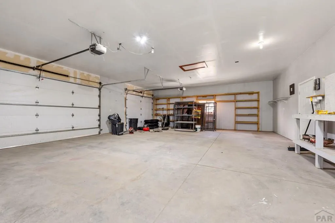
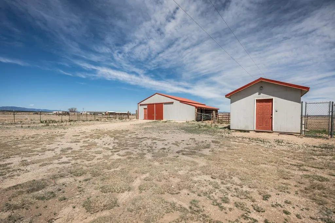
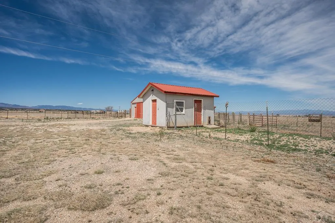
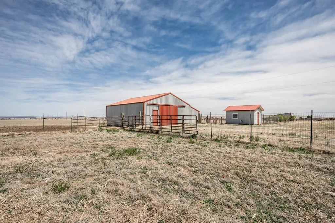
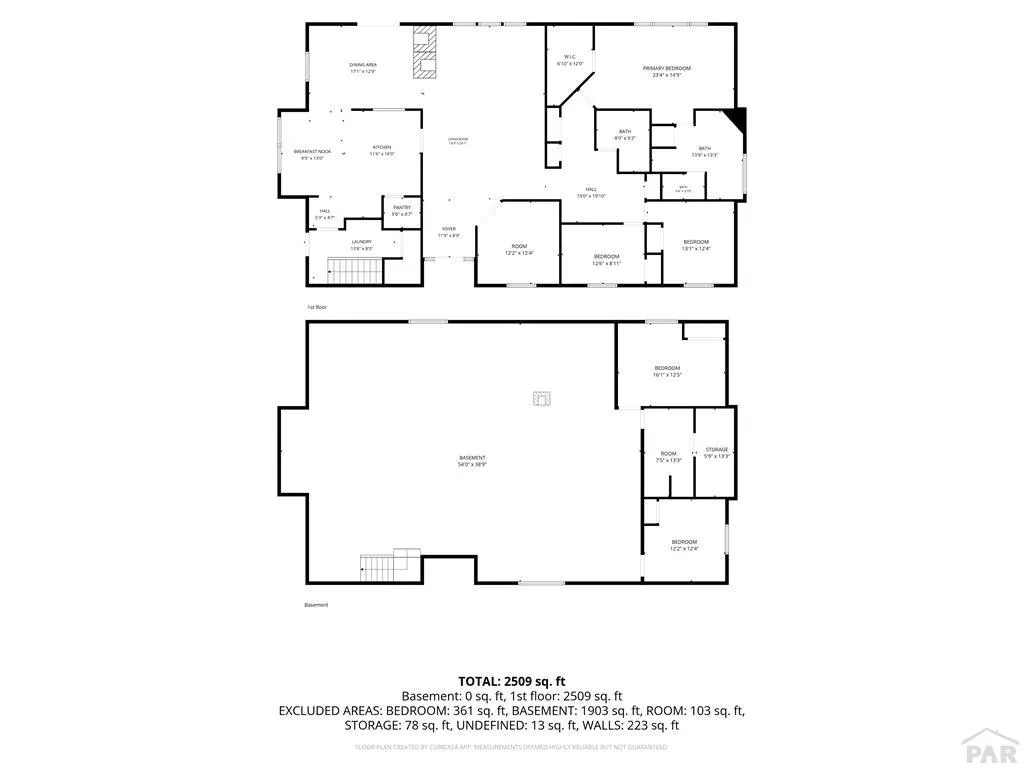
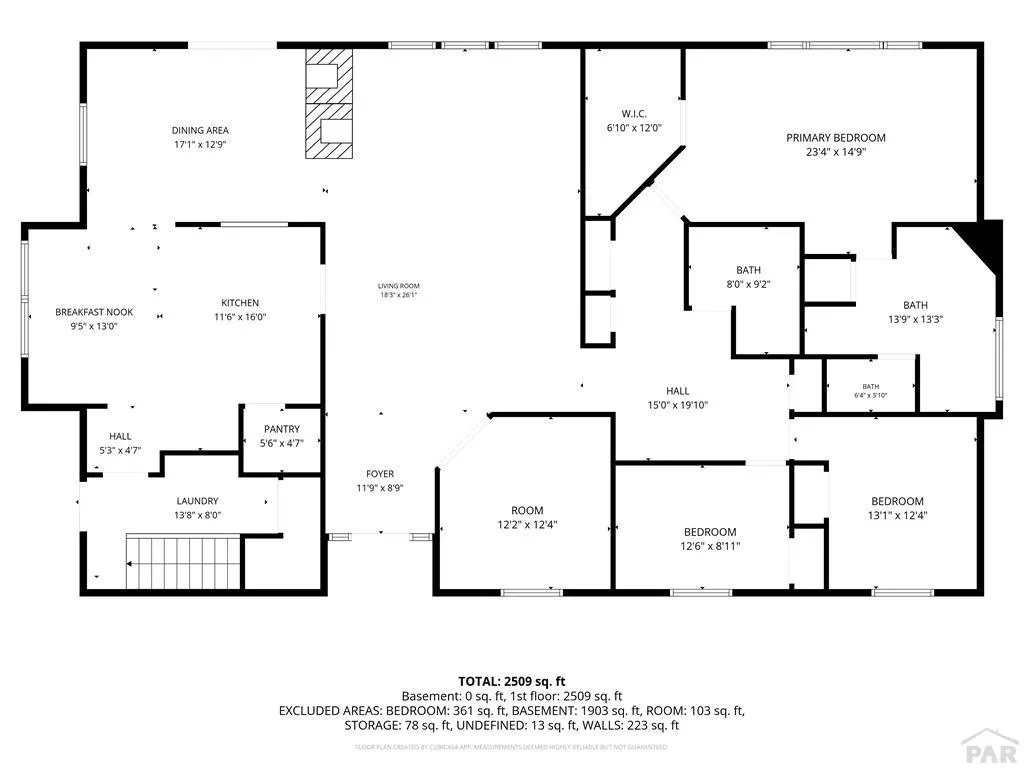
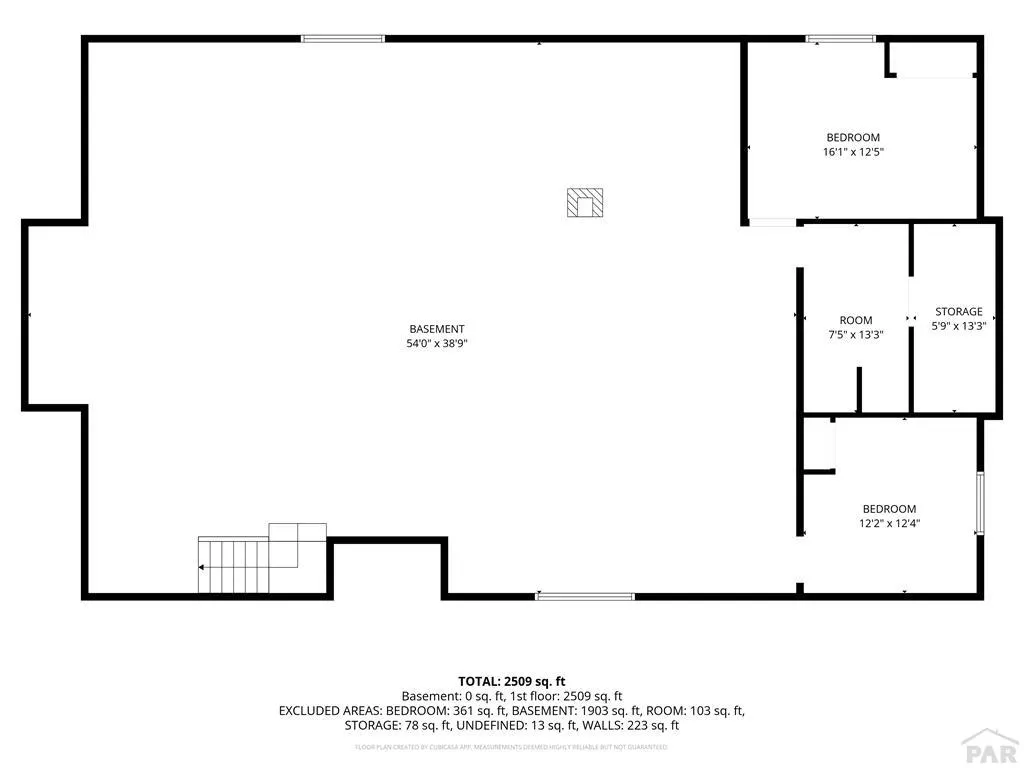
Experience the quiet lifestyle with 40 level, cross-fenced acres featuring unobstructed views of the Greenhorn Mountains. This thoughtfully updated ranch combines modern comforts with rural self-sufficiency, featuring a **private well** paired with a 2024 filtration system and dual propane generators. The interior offers a bright, open kitchen with a stainless steel gas range and durable LVT flooring. New Andersen windows and a fresh rear deck provide the perfect vantage point for the surrounding landscape. For those pursuing a ranching lifestyle, the property is ready for livestock with multiple grazing areas, a chicken coop, and a 3-stall pull-through barn with power and water. An oversized 3-car garage provides ample storage, while the massive unfinished basement—complete with a wood stove, 2 bedroom rough ins and plumbing rough-ins—presents an opportunity for a custom lower-level retreat. Situated 15 minutes from Beulah and 10 minutes from Pueblo's retail hubs, this home offers a private mountain-view sanctuary with easy access to regional trails and city conveniences. Too many features to list! Come take a look for yourself!
| Price History | |
|---|---|
| 3/26/2026 | Listed $648,000 |
| 5/8/2026 | 1$640,000 |
| 9/1/2026 | 2$625,000 |
General Features
| Heating | Propane,Forced Air |
|---|---|
| Cooling | Refrigerated Central Air |
| Utilities | Cable Connected |
| Roof | Composition |
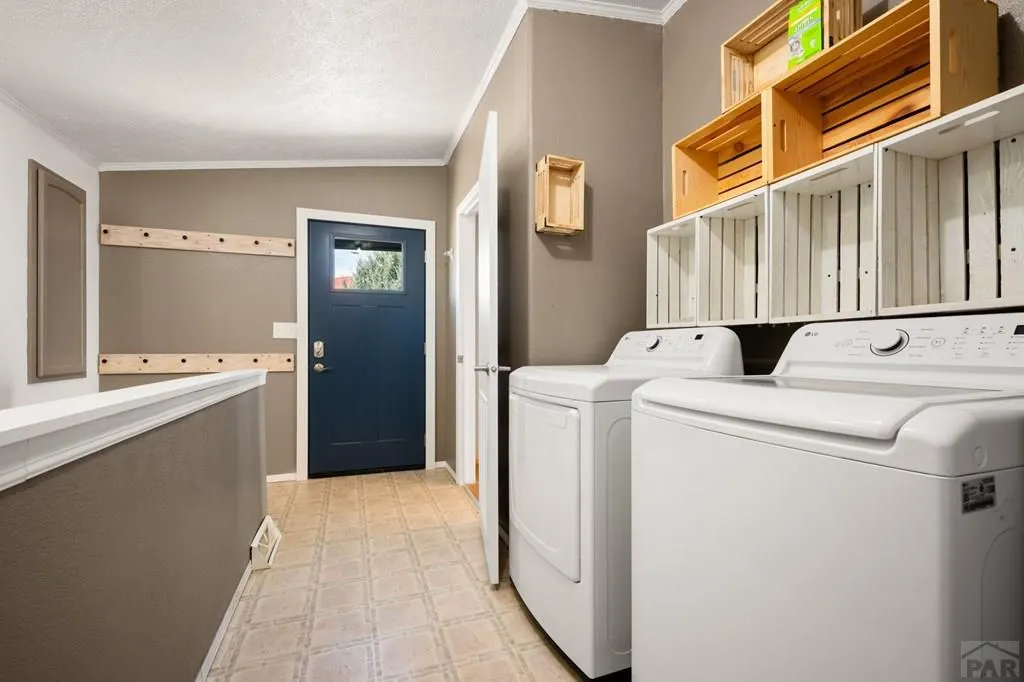
| Appliances | Dishwasher,Refrigerator,Gas Range Oven,Microwave Built-in,Washer,Dryer,Water Filter,Water Softener Owned |
| Zoning | A-1 |
| Garage Spaces | 3 |
| Gas Y/N | Other |
| Association Fee Includes | None |
| Patio/Porch Features | Deck-Open-Rear |
| Architectural Style | Ranch |
| Security Features | Smoke Detector/CO |
| Construction Materials | Vinyl Siding,Aqua Pex |
| Exclusions | Sellers personal property |
| Year Built | 2005 |
| View | Mountain(s) |
| Property Subtype | Single Family Residence |
| County | Pueblo |
| New Construction | false |
| Property Type | Residential |
| Association Amenities | None |
| HOA | false |
| Attached Garage | false |
| Subdivision Name | Southwest Pueblo |
| Garage Y/N | true |
| Green Water Conservation | Water-Smart Landscaping |
| Other Structures | Shed(s),Barn(s),Outbuilding |
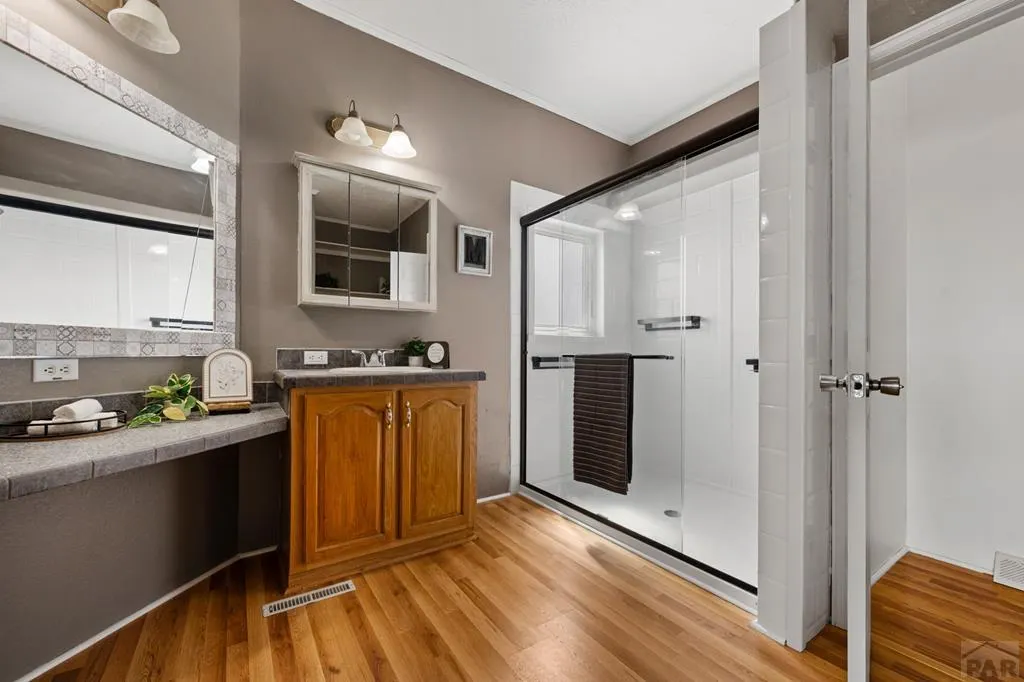
| Full Baths | 1 |
| Status | Active |
| Directions | Go west on Northern Ave. (CO-78), Turn right on Galbreth Rd. first house to your right. |
| City | Pueblo |
| Disclosures | Lead Based Paint Disclosure |
| High School District | 70 |
| MLS Area | Southwest County |
| Lot Size Units | Acres |
| Lot Size Square Feet | 1742400 |
| Carport Y/N | false |
| Tax Annual Amount | 3006 |
| Additional Parcels Y/N | false |
| Virtual Tour | https://view.oldglorymediaco.com/order/491a5c57-5a20-46e7-dbb0-08de90c21b87 |
| Building Area Units | Square Feet |
| Primary Bedroom Level | Main |
| Living Area Units | Square Feet |
| Standard Status | Active |
| Occupancy Type | Vacant |
| Middle/Junior School District | 70 |
| Elementary School District | 70 |
| Legal Description | W2 W2 SW4 34-21-66 40A FORMERLY #16-000-00-153 |
Interior Features
| Interior Amenities | New Paint,Ceiling Fan(s),Vaulted Ceiling(s),Walk-In Closet(s),Cable TV,Walk-in Shower |
|---|---|
| Basement | Full |
| Total Fireplaces | 2 |
| Fireplace Features | Wood Burning Stove,Double Sided,Living Room,Electric |
| Kitchen Level | Main |
| Air Conditioning Y/N | true |
| Heating Y/N | true |
| Window Features | Vinyl |
| Fireplace Y/N | true |
| Above Grade Finished Area | 2552 |
| Laundry Features | Main,Laminate |
| Total Bedrooms | 3 |
| Living Room Level | Main |
| Below Grade Finished Area Unit Type | Square Feet |
| LivingAreaSource | Court House |
| Above Grade Finished Area Unit Type | Square Feet |
| Total Baths | 2 |
| Kitchen Area | 192 |
| Kitchen Description | Vinyl |
| Kitchen Length | 12 |
| Kitchen Width | 16 |
| RoomBasementArea | 2540 |
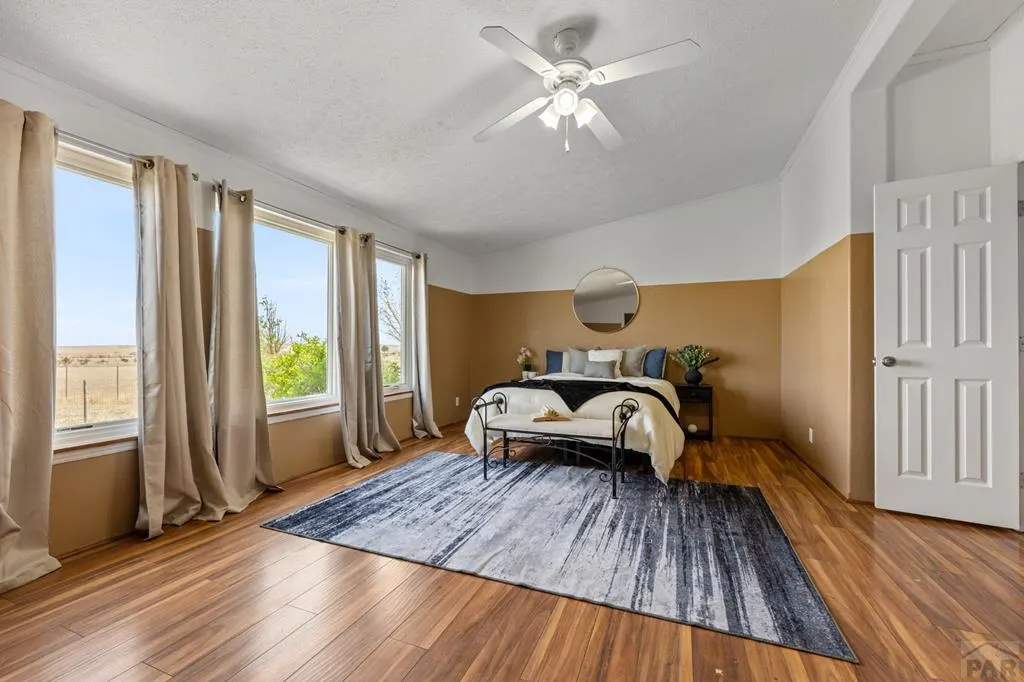
| Primary on Main | 117 |
| Second Bedroom Length | 13 |
| Second Bedroom Width | 9 |
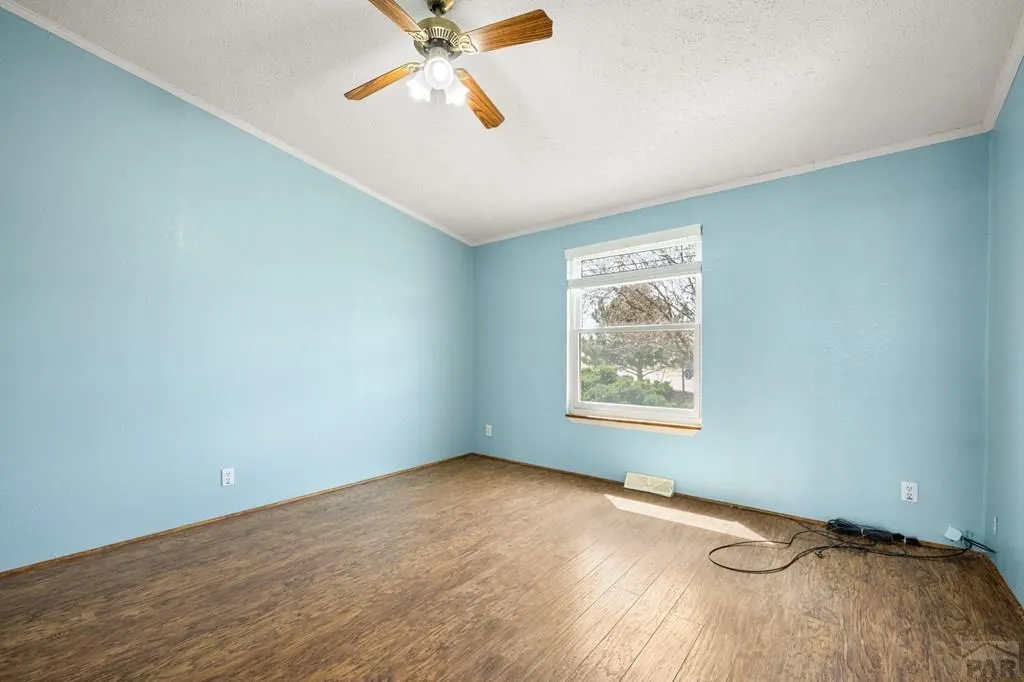
| Bedroom 3 Area | 156 |
| Bedroom 3 Length | 13 |
| Bedroom 3 Width | 12 |
| Dining Room Area | 17 |
| Dining Room Width | 13 |
| Living Room Area | 468 |
| Living Room Length | 18 |
| Living Room Width | 26 |
| Primary Bedroom Area | 345 |
| Primary Bedroom Length | 23 |
| Primary Bedroom Width | 15 |
| Dining Room Level | Main |
| Dining Room Area | 221 |
| Bedroom 3 Level | Main |
| Second Bedroom Level | Main |
Exterior Features
| Parking Features | 3 Car Garage Detached,Garage Door Opener,RV Access/Parking |
|---|---|
| Lot Features | Horses Allowed,Trees-Front |
| Water Source | Well |
| Total Parking | 3 |
| Lot Size Area | 40 |
| Foundation Details | Concrete Perimeter |
| Spa | false |
| Building Area Total | 5092 |
| Lot Dimensions | 0 x 0 |
| Lot Size Acres | 40 |
| Road Surface Type | Unimproved |
| Covered Spaces | 3 |
| Horse Y/N | true |
| Horse Amenities | Corral/Stable |
| Irrigation Water Rights Y/N | false |
Amenities
- Foreclosure
- Views
- Short Sale
- New Construction
- Adult 55+
- Lease To Own
- No HOA Fees
- Furnished
- Primary On Main
- Air Conditioning
- Seller Finance
- Green
- Fixer Upper
- Horse
- Golf
- Fireplace
- Deck
- Garage
- Basement
- Pool
Property vs Single Family Average in 81005
Price
Taxes
Year Built
 The real estate listing information and related content displayed on this site is provided exclusively for consumers’ personal, non-commercial use and may not be used for any purpose other than to identify prospective properties consumers may be interested in purchasing. This information and related content is deemed reliable but is not guaranteed accurate by elevateMLS.
 Pueblo Association of REALTORS®, Inc. All information deemed reliable but not guaranteed. All properties are subject to prior sale, change or withdrawal. Neither listing broker(s) or information provider(s) shall be responsible for any typographical errors, misinformation, misprints and shall be held totally harmless. Listing(s) information is provided for consumer's personal, non-commercial use and may not be used for any purpose other than to identify prospective properties consumers may be
 Information should be deemed reliable but not guaranteed, all representations are approximate, and individual verification is recommended. Copyright ©2026 All rights reserved.
