
Primary on Main
Address
7787 State Hwy 78, Beulah, CO
Price
$ 410,000
Property Attributes
- MLS#240687
- TypeSingle Family
- Listing Status Active
- CountyPueblo
- CityBeulah
- AreaSouthwest County
- NeighborhoodBeulah
- Zip81023
- Style
- Year Built1984
- Taxes$ 1528
- Price$ 410,000
- Bedrooms3
- Full Bathrooms2
- Half Bathrooms0
- Sqr Footage1804
- Lot Size11.17 Acres
Data Source:
Pueblo Association Of REALTORS® (PAOR)
Property Description
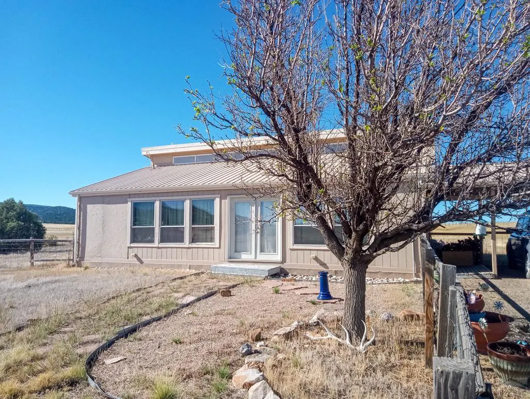
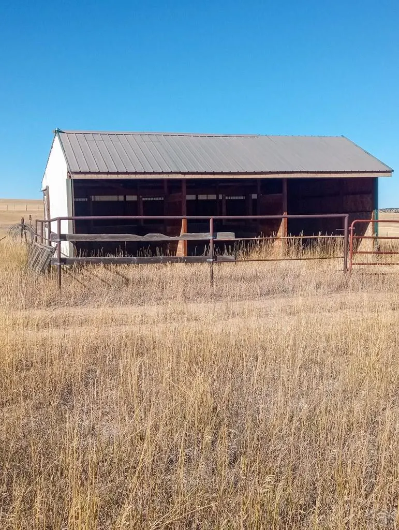
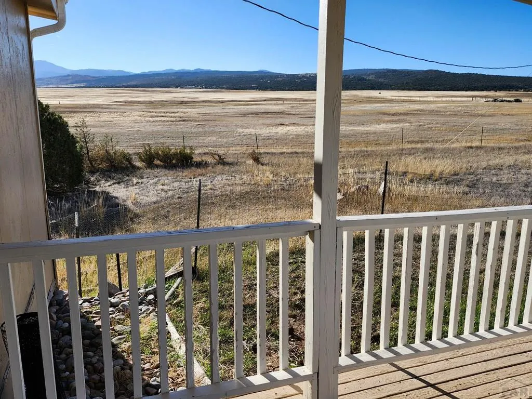
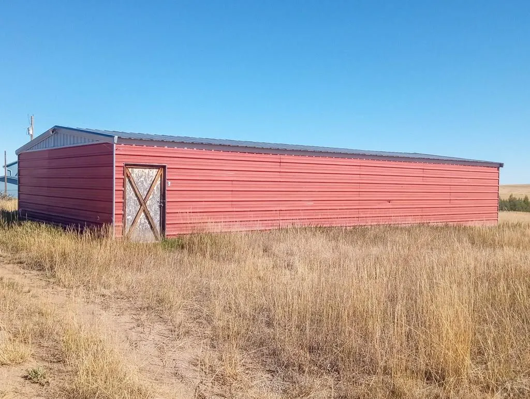
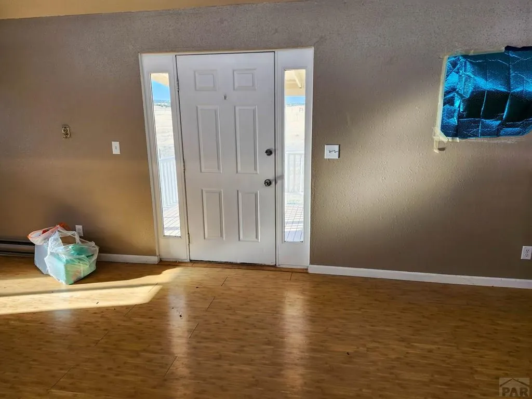
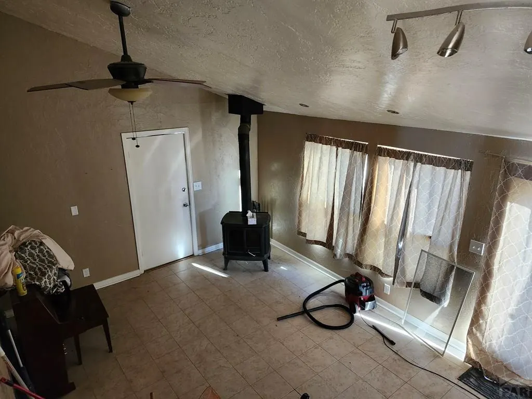
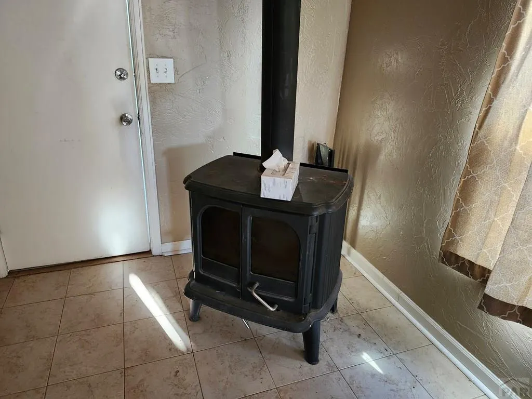
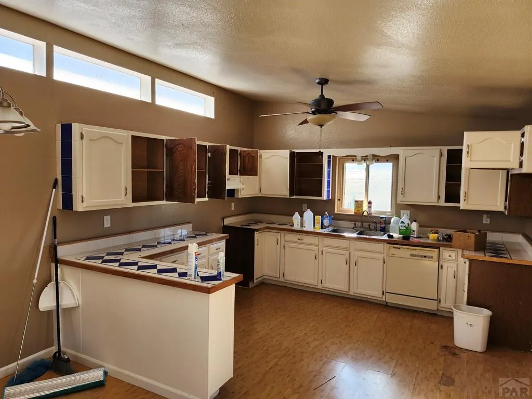
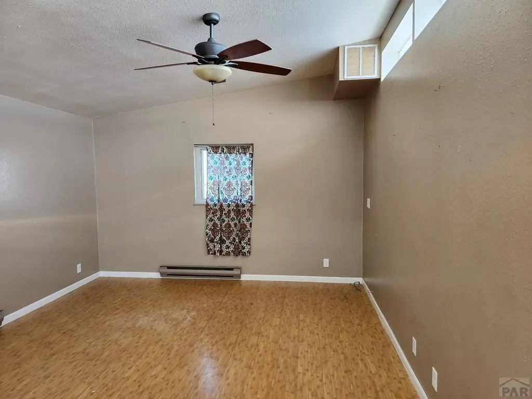
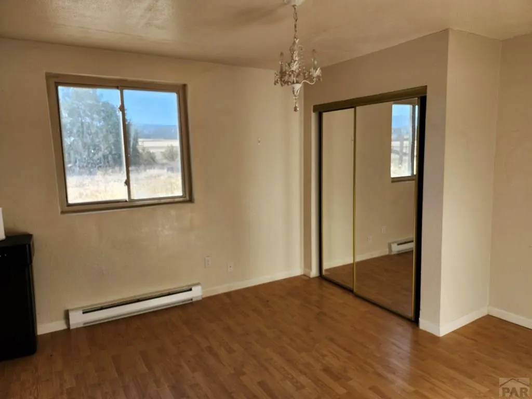
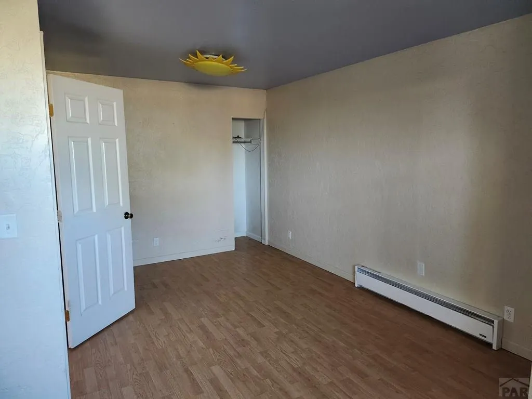
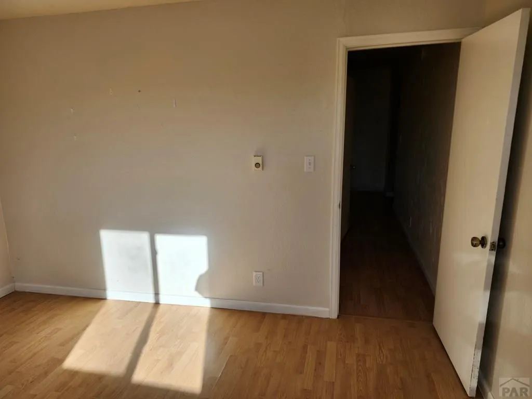
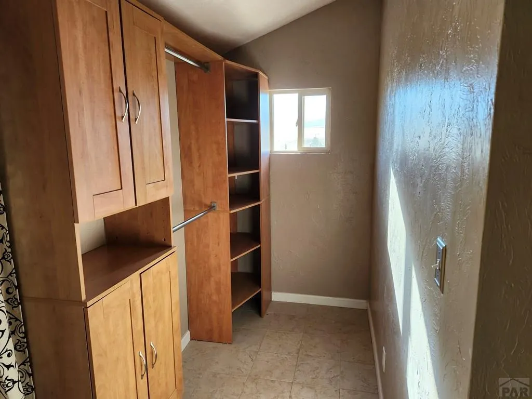
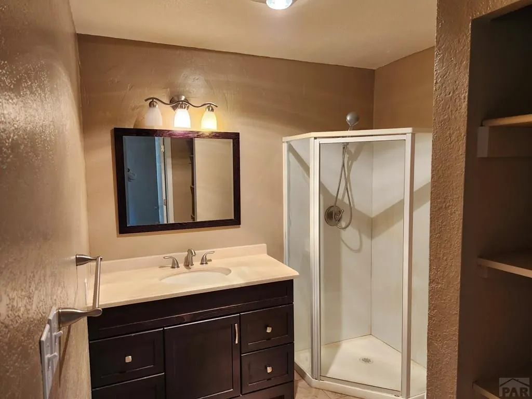
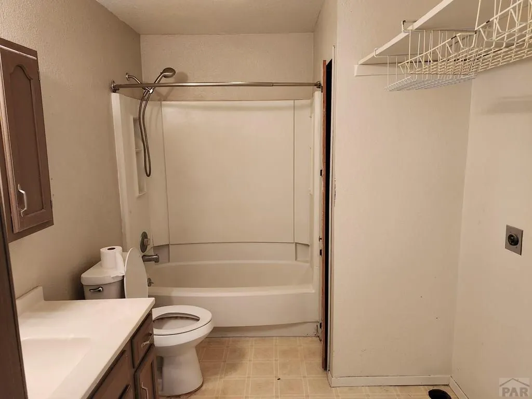
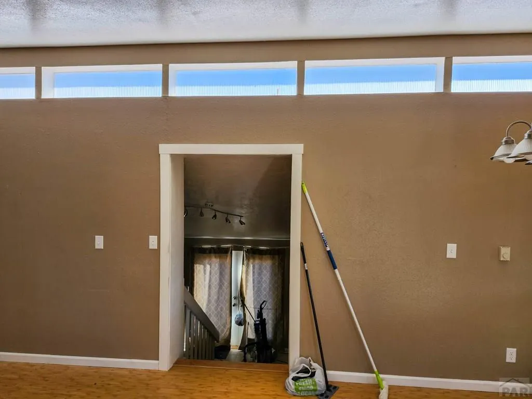
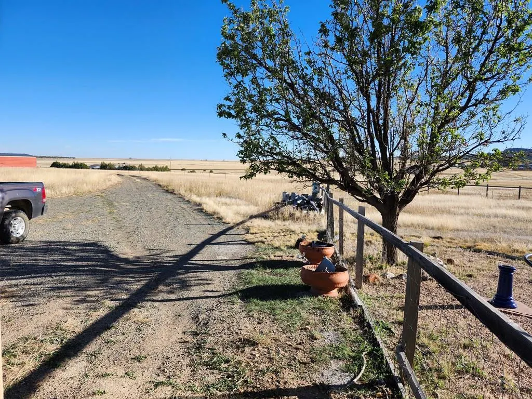
This spacious tri-level home offers the perfect blend of comfort, function, and country living. The top floor features a generous kitchen and living room area, ideal for a homeschool space, TV room, or play area while meals are being prepared. The back door opens to a lovely porch with beautiful views of pastureland and occasional wildlife. A fenced area provides a safe space for pets or children to play. The middle level includes a full bathroom, bedroom, and cozy living room with a wood-burning stove, floor-to-ceiling windows, and patio doors leading to the large fenced yard. The lower level offers two additional bedrooms and another full bathroom. Set on 10 acres, much of it fenced, this hobby farm is ready for animals such as horses, goats, llamas, or chickens. The property includes a fenced chicken yard, a large barn with three horse stalls, a concrete slab for vehicle parking, a workbench, storage space, and a concrete-floored area that could make a wonderful quiet workspace for a crafter or musician. Additional outbuildings include a tool shed and a three-stall loafing shed for animals. Located just five minutes from the charming mountain village of Beulah and only 15 miles from Pueblo's many amenities, this property is ideal for a family wanting room to grow, space for animals, and beautiful views in every season. A must-see to truly appreciate all it has to offer.
| Price History | |
|---|---|
| 6/18/2026 | Listed $410,000 |
General Features
| Heating | Baseboard |
|---|---|
| Cooling | Other-See Remarks |
| Roof | Metal |
| Appliances | Water Softener Owned |
| Zoning | AG |
| Gas Y/N | None |
| Association Fee Includes | None |
| Patio/Porch Features | Porch-Covered-Rear |
| Construction Materials | Frame,Stucco,Wood Siding |
| Exclusions | All Seller's Personal Property. |
| Year Built | 1984 |
| Electric | SanIsabel |
| Levels | Tri-Level |
| Property Subtype | Single Family Residence |
| County | Pueblo |
| New Construction | false |
| Property Type | Residential |
| Association Amenities | None |
| HOA | false |
| Attached Garage | false |
| Subdivision Name | Beulah |
| Garage Y/N | false |
| Other Structures | Barn(s),Outbuilding |
| Full Baths | 2 |
| Status | Active |
| Directions | From Pueblo, Co drive southwest in State Hwy 78 W, turn north on Buena Vista Drive, property is situated at the end of the road. |
| City | Beulah |
| Disclosures | Lead Based Paint Disclosure |
| High School District | 70 |
| MLS Area | Southwest County |
| Lot Size Units | Acres |
| Lot Size Square Feet | 486565.2 |
| Carport Spaces | 1 |
| Carport Y/N | true |
| Tax Annual Amount | 1528 |
| Additional Parcels Y/N | false |
| Virtual Tour | https://tour.usamls.net/7787-State-HWY-78-Beulah-CO-81023/unbranded |
| Building Area Units | Square Feet |
| Primary Bedroom Level | Main |
| Living Area Units | Square Feet |
| Standard Status | Active |
| Occupancy Type | Owner |
| Middle/Junior School District | 70 |
| Elementary School District | 70 |
| Legal Description | Section 28, Township 22 South, Range 67 West of the 6th P.M.: All that part of the SW1/4 of Section 28 South lying north of the road conveyed to the Dept. of Hwys., State of Colorado by Deed recorded. |
Interior Features
| Interior Amenities | None |
|---|---|
| Basement | Crawl Space |
| Total Fireplaces | 1 |
| Fireplace Features | Wood Burning Stove,Family Room |
| Kitchen Level | Upper |
| Air Conditioning Y/N | true |
| Heating Y/N | true |
| Window Features | Double Pane Windows,Vinyl |
| Fireplace Y/N | true |
| Above Grade Finished Area | 1148 |
| Laundry Features | Lower,Laminate |
| Total Bedrooms | 3 |
| Below Grade Finished Area | 656 |
| Living Room Level | Upper |
| Below Grade Finished Area Unit Type | Square Feet |
| LivingAreaSource | Court House |
| Above Grade Finished Area Unit Type | Square Feet |
| Total Baths | 2 |
| Kitchen Area | 80 |
| Kitchen Description | Laminate |
| Kitchen Length | 10 |
| Kitchen Width | 8 |
| Primary on Main | 120 |
| Second Bedroom Length | 12 |
| Second Bedroom Width | 10 |
| Bedroom 3 Area | 120 |
| Bedroom 3 Length | 12 |
| Bedroom 3 Width | 10 |
| Dining Room Area | 10 |
| Dining Room Width | 8 |
| Family Room Area | 336 |
| Family Room Length | 12 |
| Living Room Area | 192 |
| Living Room Length | 12 |
| Living Room Width | 16 |
| Primary Bedroom Area | 156 |
| Primary Bedroom Length | 12 |
| Primary Bedroom Width | 13 |
| Family Room Width | 28 |
| Family Room Level | Main |
| Dining Room Level | Upper |
| Dining Room Area | 80 |
| Bedroom 3 Level | Lower |
| Second Bedroom Level | Lower |
Exterior Features
| Fencing | Metal Fence-Front,Metal Fence-Rear,Wood Fence-Front,Wood Fence-Rear |
|---|---|
| Parking Features | 1 Car Carport Attached,RV Access/Parking |
| Lot Features | Horses Allowed,Rock-Front |
| Water Source | Well |
| Total Parking | 1 |
| Lot Size Area | 11.17 |
| Spa | false |
| Building Area Total | 1804 |
| Lot Dimensions | TBD |
| Lot Size Acres | 11.17 |
| Road Surface Type | Unimproved |
| Covered Spaces | 1 |
| Horse Y/N | true |
| Horse Amenities | Corral/Stable |
| Irrigation Water Rights Y/N | false |
Amenities
- Foreclosure
- Views
- Short Sale
- New Construction
- Adult 55+
- Lease To Own
- No HOA Fees
- Furnished
- Primary On Main
- Air Conditioning
- Seller Finance
- Green
- Fixer Upper
- Horse
- Golf
- Fireplace
- Deck
- Garage
- Basement
- Pool
Property vs Single Family Average in 81023
Price
Taxes
Year Built

 Pueblo Association of REALTORS®, Inc. All information deemed reliable but not guaranteed. All properties are subject to prior sale, change or withdrawal. Neither listing broker(s) or information provider(s) shall be responsible for any typographical errors, misinformation, misprints and shall be held totally harmless. Listing(s) information is provided for consumer's personal, non-commercial use and may not be used for any purpose other than to identify prospective properties consumers may be
 Information should be deemed reliable but not guaranteed, all representations are approximate, and individual verification is recommended. Copyright ©2026 All rights reserved.
