
Views - Primary on Main
Address
8998 Grand Ave, Beulah, CO
Price
$ 449,700
Property Attributes
- MLS#242264
- TypeSingle Family
- Listing Status Active
- CountyPueblo
- CityBeulah
- AreaSouthwest County
- NeighborhoodBeulah
- Zip81023
- Style
- Year Built1942
- Taxes$ 2522
- Price$ 449,700
- Bedrooms3
- Full Bathrooms2
- Half Bathrooms0
- Sqr Footage1968
- Lot Size34 Acres
Data Source:
Pueblo Association Of REALTORS® (PAOR)
Property Description
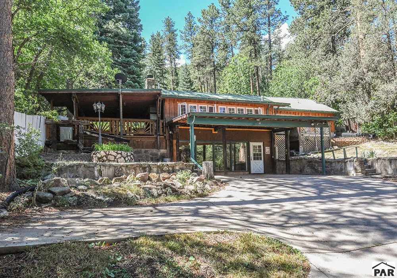
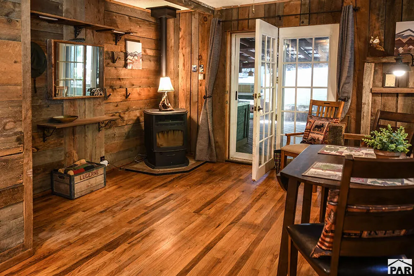
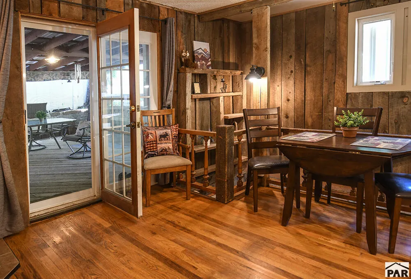
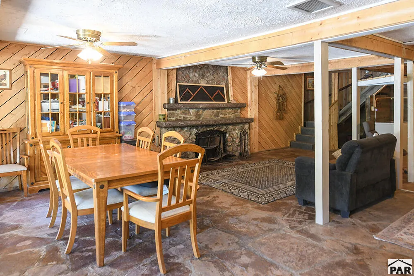
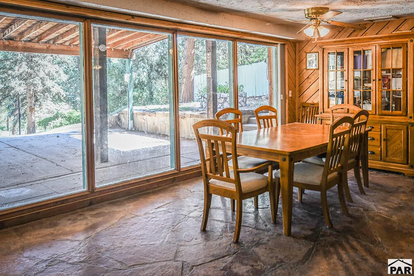
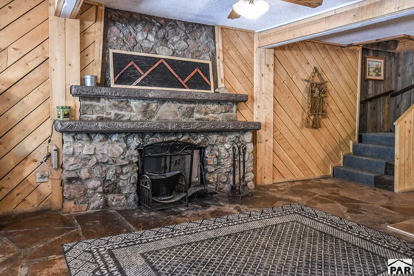
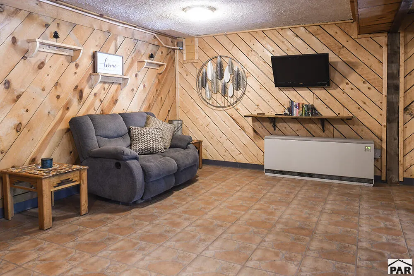
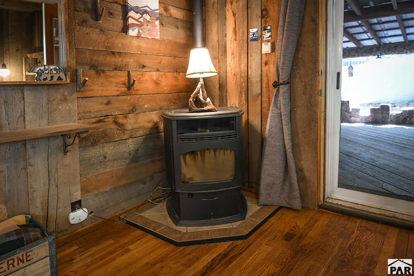
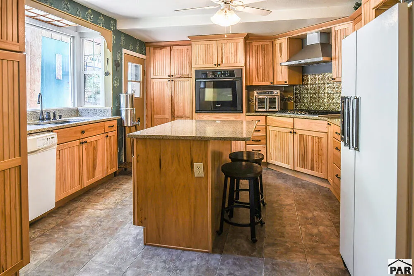
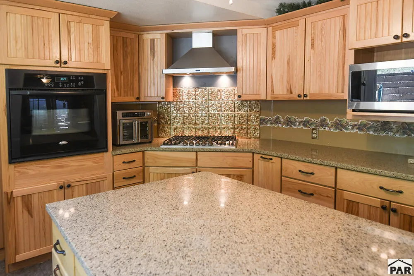
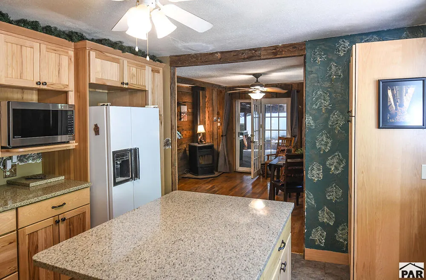
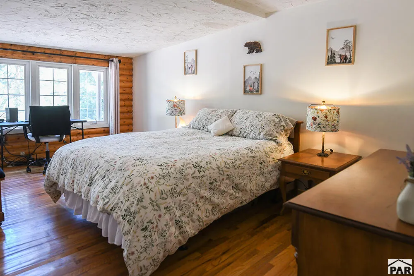
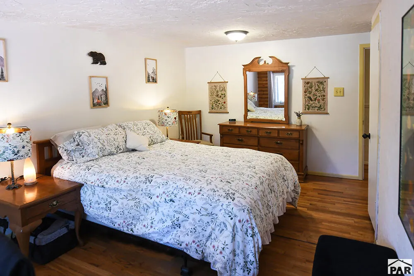
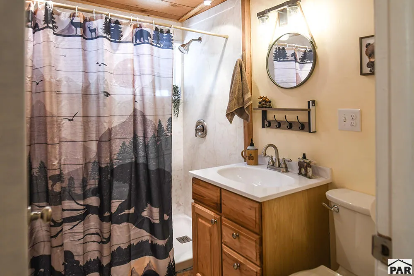
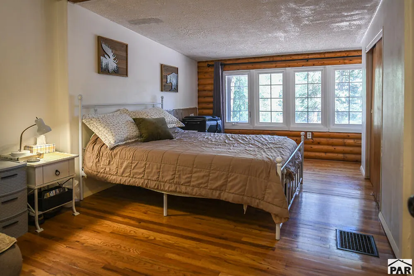
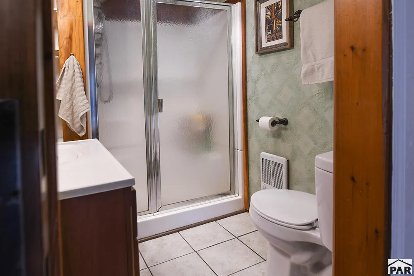
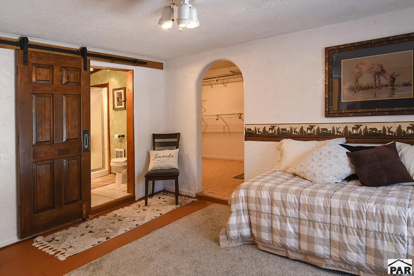
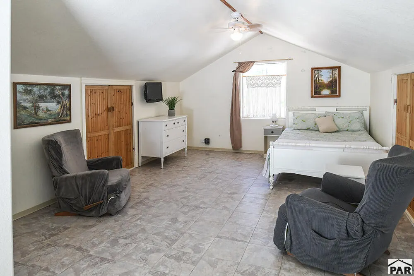
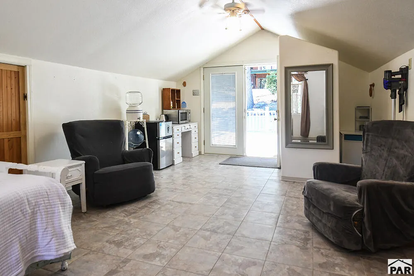
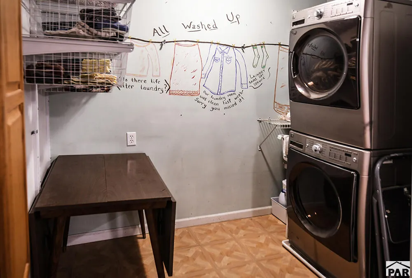
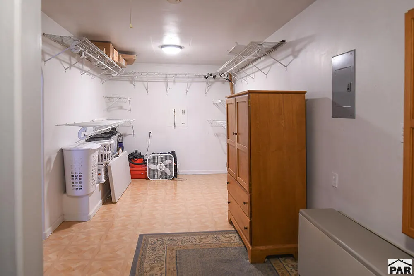
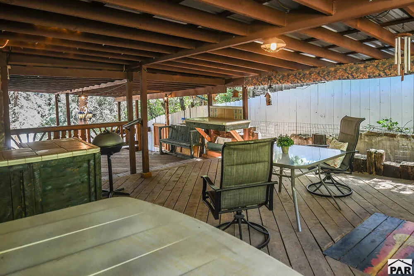
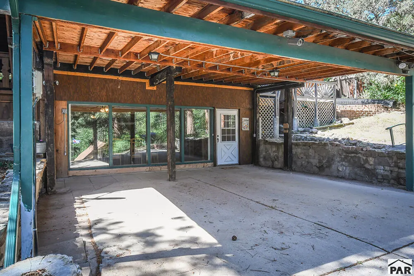
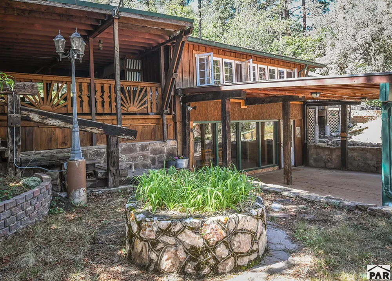
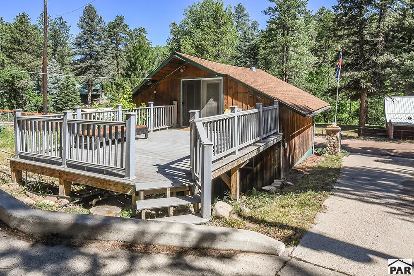
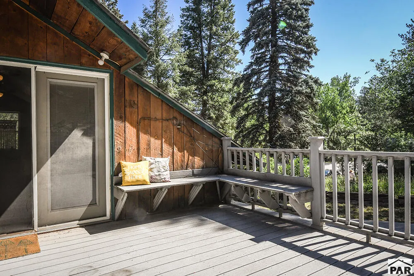
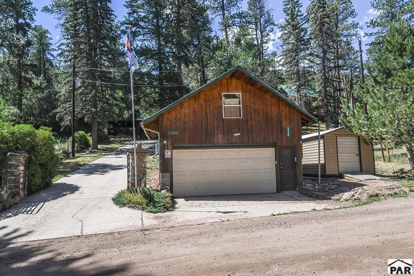
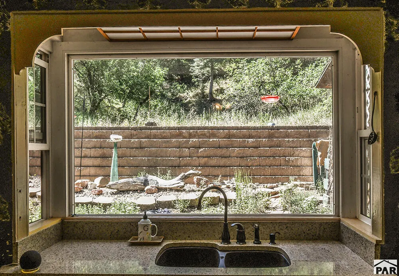
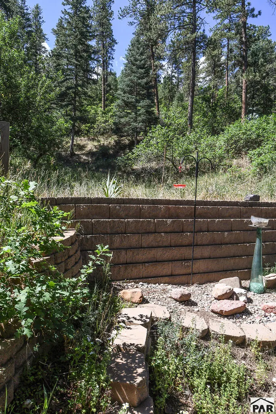
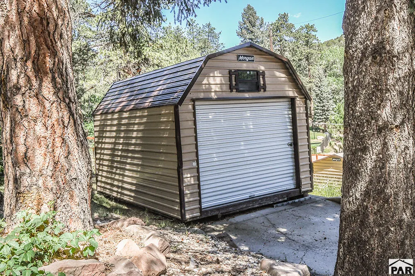
A rare, Beulah gem—a raised ranch with walk-out basement untouched in Beulah Valley by the recent wildfire. This home delivers the mountain-lifestyle buyers crave: big views, multiple decks, cabin-style warmth, and modern upgrades throughout. Step inside to a charming interior with electrothermal storage heat, pellet-stove ambiance, remodeled electrical and plumbing, and a flexible 20' x 15' bonus suite over the garage—perfect for hobbies, guests, or a private studio. The kitchen shines with a propane range, tile backsplash, and custom cabinetry. The primary suite offers a huge walk-in closet with laundry, attic storage, and a private deck for morning coffee in the trees. The walk-out basement expands your living space with a stone-mantle fireplace and original flagstone flooring—ideal for gatherings. Outside, enjoy three decks, a nearby creek, abundant wildlife, and three large sheds (two powered) plus a 2-car garage and 2-car carport that doubles as covered patio space. Beulah is one of Colorado's best-kept secrets—vibrant caring community events and only 20 minutes to Pueblo. This property offers the perfect blend of rural tranquility and modern convenience, all on a parcel untouched by the recent wildfire. Schedule your private tour today and see firsthand the rare combination of untouched natural beauty, modern upgrades, and timeless cabin charm this Beulah property offers. Opportunities like this don't last.
| Price History | |
|---|---|
| 9/14/2026 | Listed $449,700 |
General Features
| Heating | Electric,Wood/Coal |
|---|---|
| Cooling | None |
| Roof | Metal |
| Appliances | Tankless/On Demand Water Heater,Dishwasher,Refrigerator,Gas Range Oven,Washer,Dryer |
| Zoning | A-3 |
| Gas Y/N | Other |
| Association Fee Includes | None |
| Patio/Porch Features | Porch-Open-Front,Deck-Enclosed-Front |
| Architectural Style | Ranch |
| Construction Materials | Frame,Wood Siding |
| Year Built | 1942 |
| Electric | SanIsabel |
| View | Mountain(s) |
| Property Subtype | Single Family Residence |
| County | Pueblo |
| New Construction | false |
| Property Type | Residential |
| Association Amenities | None |
| HOA | false |
| Attached Garage | false |
| Subdivision Name | Beulah |
| Garage Y/N | true |
| Other Structures | Shed(s),Outbuilding |
| Full Baths | 1 |
| Status | Active |
| Directions | Pueblo Blvd to Northern Ave, Turn west onto W. Northern CO-78. Once in Beulah stay right at fork to Central and from Central stay left to Grand. Travel past the Beulah Inn. Home is on the left just after you go down a hill. |
| City | Beulah |
| Disclosures | Lead Based Paint Disclosure |
| High School District | 70 |
| MLS Area | Southwest County |
| Lot Size Units | Acres |
| Lot Size Square Feet | 1481040 |
| Carport Spaces | 2 |
| Carport Y/N | true |
| Tax Annual Amount | 2522 |
| Additional Parcels Y/N | false |
| Building Area Units | Square Feet |
| Primary Bedroom Level | Main |
| Living Area Units | Square Feet |
| Standard Status | Active |
| Occupancy Type | Owner |
| Middle/Junior School District | 70 |
| Elementary School District | 70 |
| Legal Description | LOTS THE E 25 FT OF MAC BETH ALL OF MAC DUFF + JULIUS CEASAR THE W 1/2 OF: SHAKESPEAR BLK SE NW TOWNSENDS ADD TO BEULAH |
Interior Features
| Interior Amenities | Walk-In Closet(s) |
|---|---|
| Basement | Partial,Walk-Out Access,Finished |
| Flooring | Hardwood |
| Total Fireplaces | 2 |
| Fireplace Features | Family Room,Living Room |
| Kitchen Level | Main |
| Air Conditioning Y/N | false |
| Heating Y/N | true |
| Window Features | Double Pane Windows,Vinyl |
| Fireplace Y/N | true |
| Above Grade Finished Area | 1176 |
| 3/4 Baths | 1 |
| Laundry Features | Main,Wood |
| Total Bedrooms | 3 |
| Below Grade Finished Area | 792 |
| Living Room Level | Main |
| Below Grade Finished Area Unit Type | Square Feet |
| LivingAreaSource | Court House |
| Above Grade Finished Area Unit Type | Square Feet |
| Total Baths | 2 |
| Kitchen Area | 169 |
| Kitchen Description | Vinyl |
| Kitchen Length | 13 |
| Kitchen Width | 13 |
| RoomBasementArea | 792 |
| Primary on Main | 154.7 |
| Second Bedroom Length | 17 |
| Second Bedroom Width | 9.1 |
| Bedroom 3 Area | 170 |
| Bedroom 3 Length | 17 |
| Bedroom 3 Width | 10 |
| Family Room Area | 660 |
| Family Room Length | 22 |
| Living Room Area | 156 |
| Living Room Length | 13 |
| Living Room Width | 12 |
| Primary Bedroom Area | 168 |
| Primary Bedroom Length | 14 |
| Primary Bedroom Width | 12 |
| Family Room Width | 30 |
| Family Room Level | Lower |
| Bedroom 3 Level | Main |
| Second Bedroom Level | Main |
Exterior Features
| Parking Features | 2 Car Garage Detached,2 Car Carport Attached,RV Access/Parking |
|---|---|
| Lot Features | Irregular Lot,Trees-Front,Trees-Rear |
| Water Source | Community |
| Total Parking | 4 |
| Lot Size Area | 34 |
| Spa | false |
| Building Area Total | 1968 |
| Lot Size Acres | 34 |
| Covered Spaces | 4 |
| Irrigation Water Rights Y/N | false |
Amenities
- Foreclosure
- Views
- Short Sale
- New Construction
- Adult 55+
- Lease To Own
- No HOA Fees
- Furnished
- Primary On Main
- Air Conditioning
- Seller Finance
- Green
- Fixer Upper
- Horse
- Golf
- Fireplace
- Deck
- Garage
- Basement
- Pool
Property vs Single Family Average in 81023
Price
Taxes
Year Built

 Pueblo Association of REALTORS®, Inc. All information deemed reliable but not guaranteed. All properties are subject to prior sale, change or withdrawal. Neither listing broker(s) or information provider(s) shall be responsible for any typographical errors, misinformation, misprints and shall be held totally harmless. Listing(s) information is provided for consumer's personal, non-commercial use and may not be used for any purpose other than to identify prospective properties consumers may be
 Information should be deemed reliable but not guaranteed, all representations are approximate, and individual verification is recommended. Copyright ©2026 All rights reserved.
