
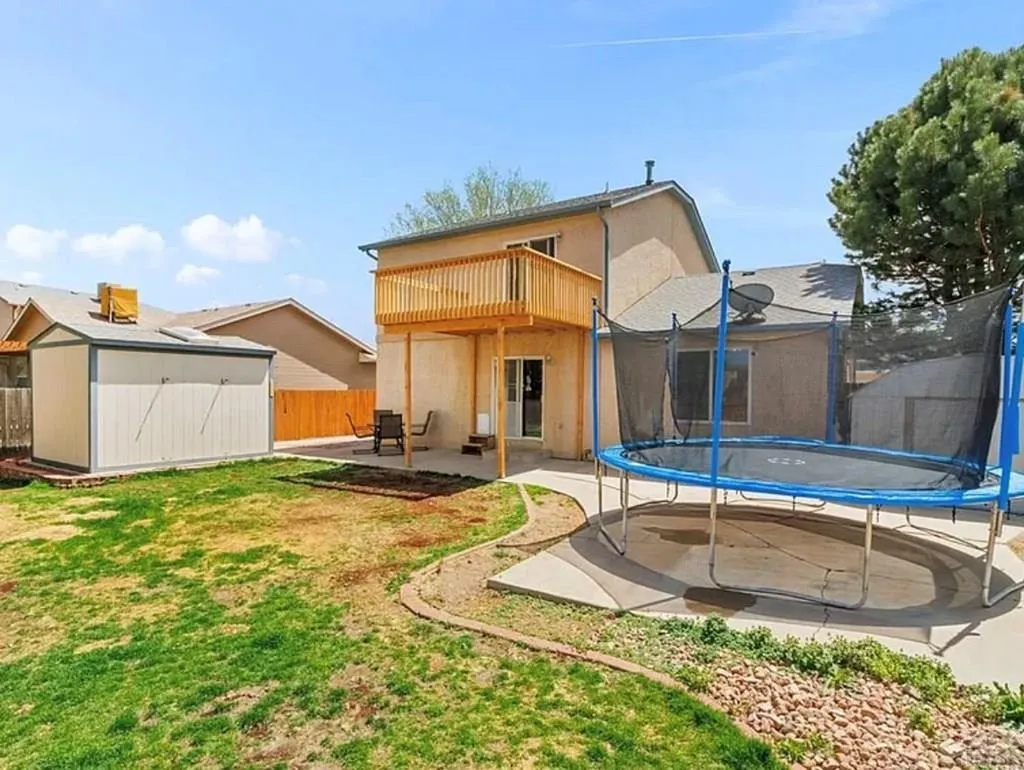
Address
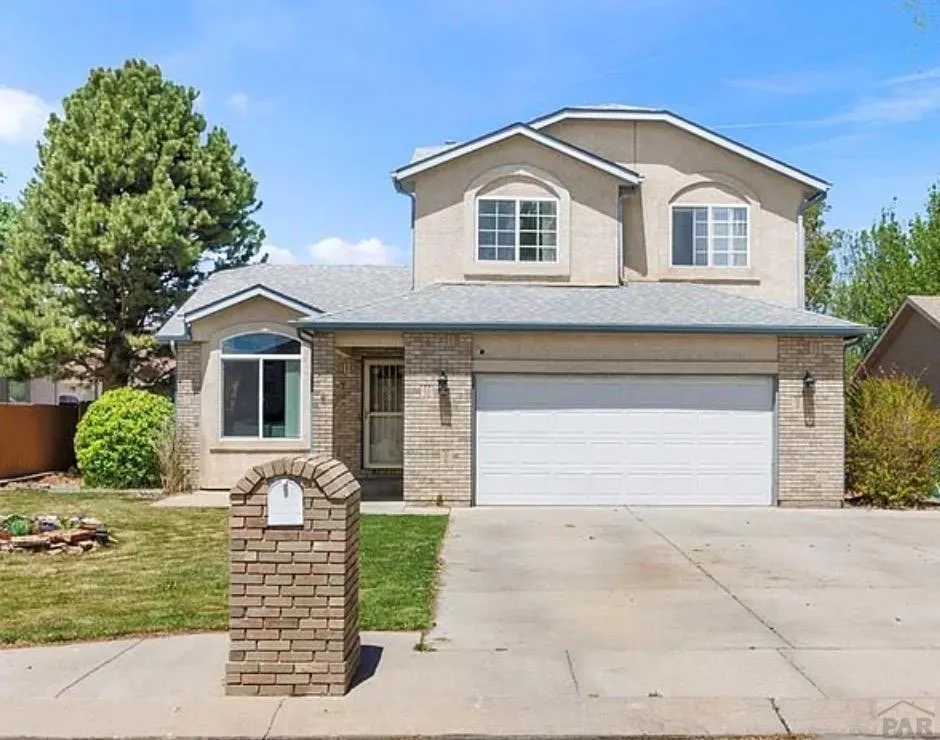
7 Avon Court, Pueblo, CO
Price
$ 389,900
Property Attributes
- MLS#238694
- TypeSingle Family
- Listing Status Active
- CountyPueblo
- CityPueblo
- AreaSouth
- NeighborhoodRegency And Meadows
- Zip81005
- Style
- Year Built1995
- Taxes$ 2436
- Price$ 389,900
- Bedrooms4
- Full Bathrooms4
- Half Bathrooms1
- Sqr Footage2460
- Lot Size0.158 Acres
Data Source:
Pueblo Association Of REALTORS® (PAOR)
Property Description
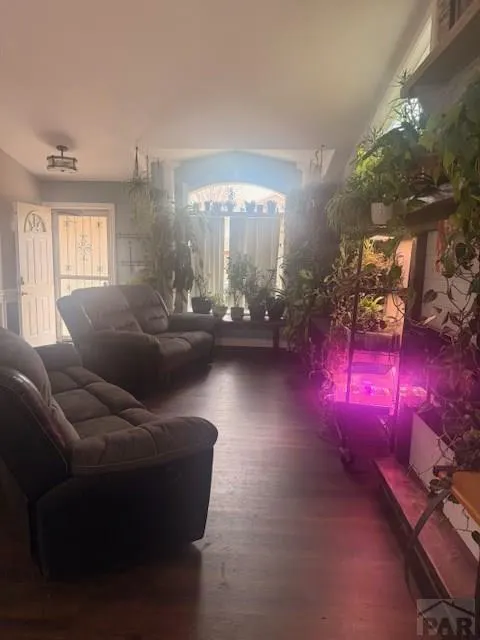
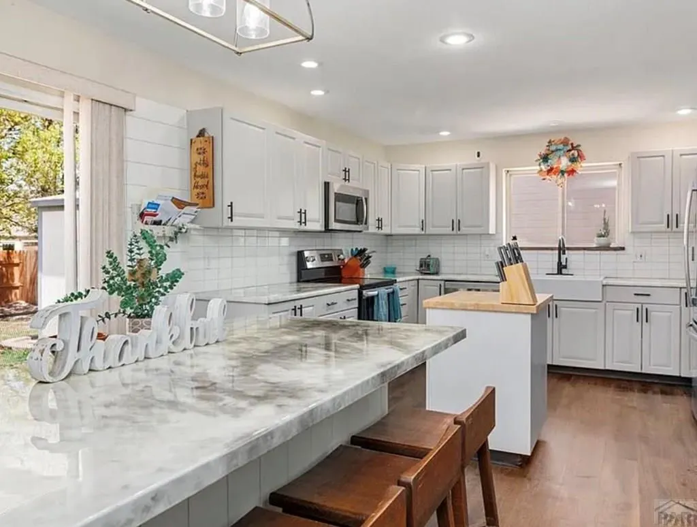
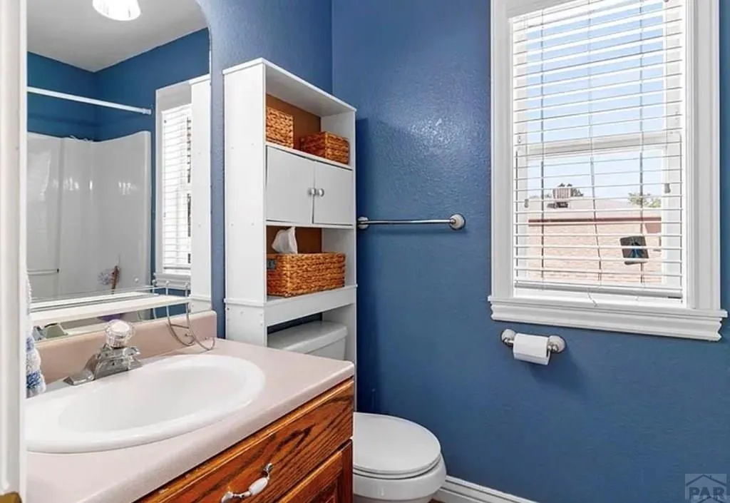
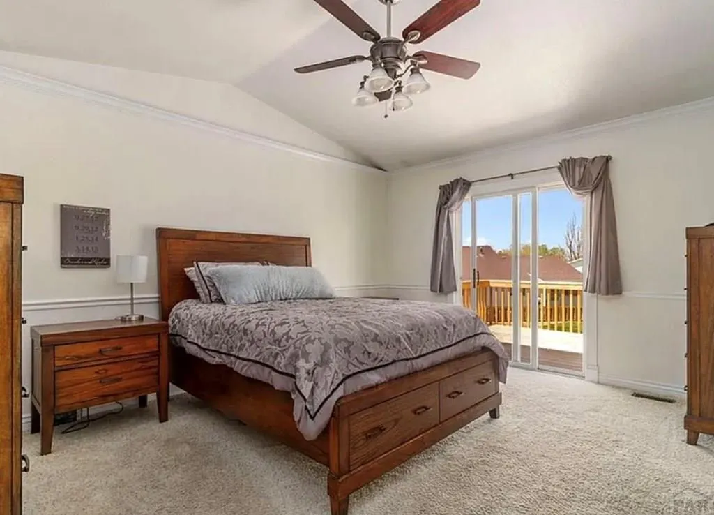
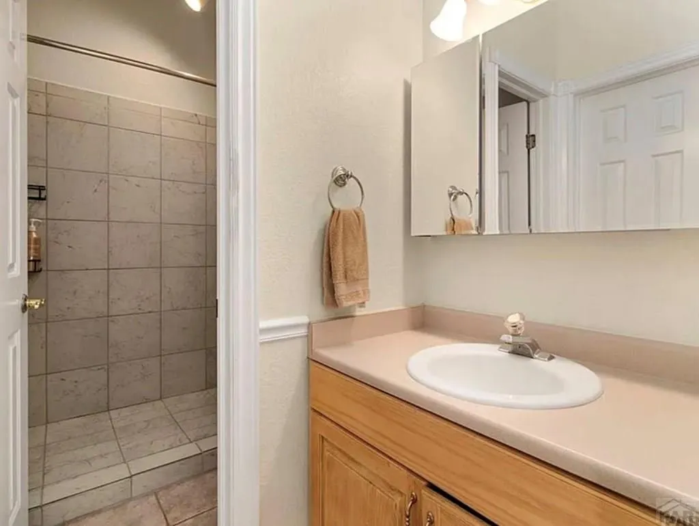
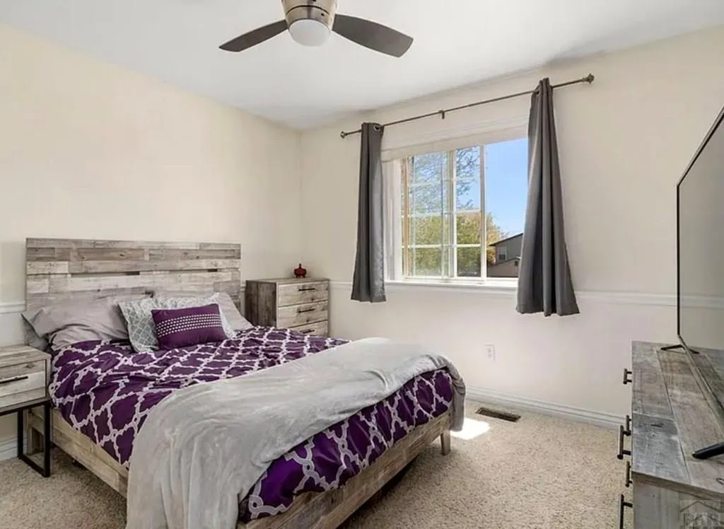
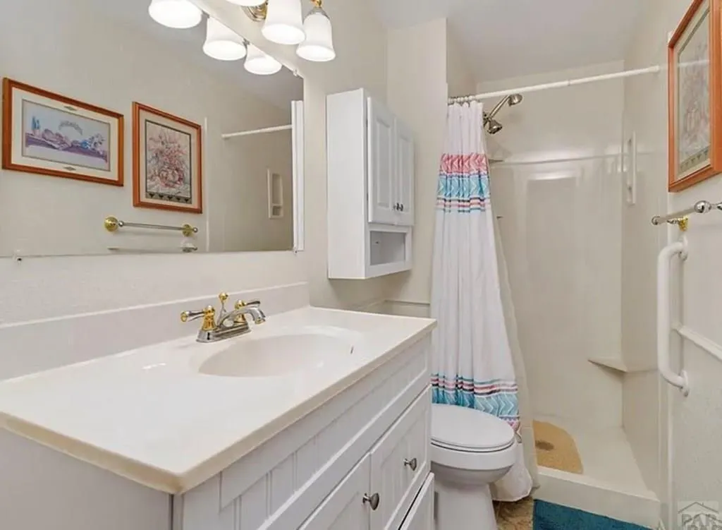
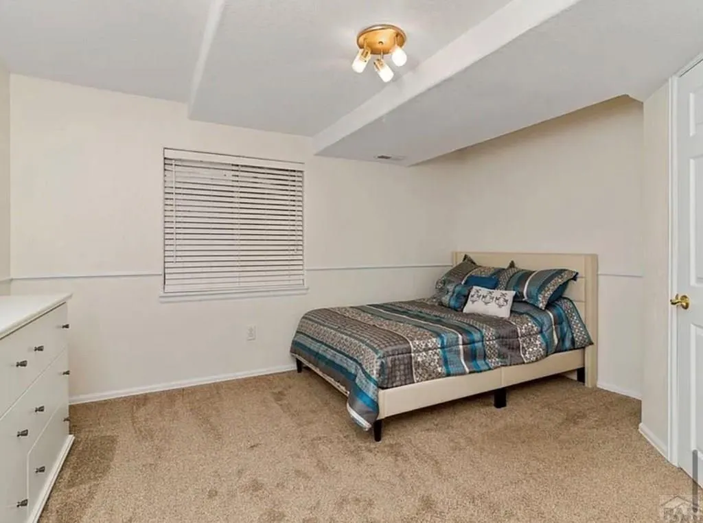
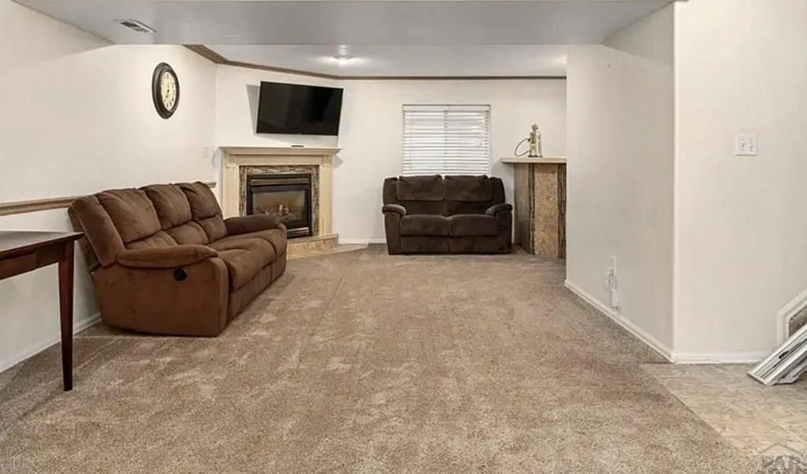
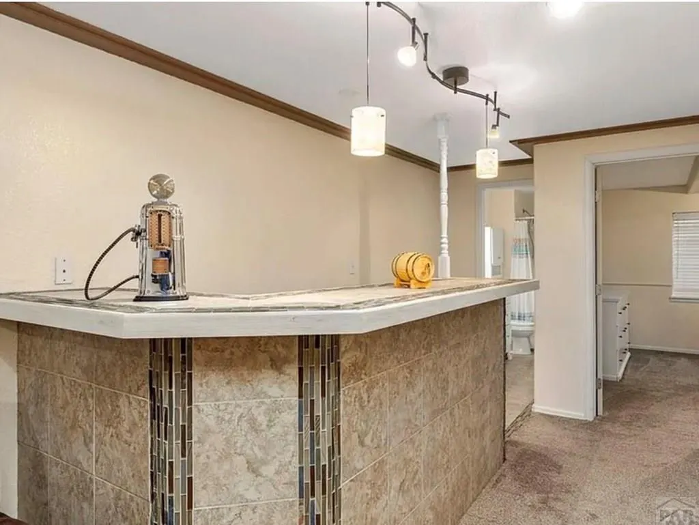
Welcome to this beautiful two-story home nestled on a quiet cul-de-sac in the desirable Regency area on the south side of Pueblo. Offering 2,532 square feet of living space, this 4-bedroom, 4-bathroom home combines comfort, space, and functionality for everyday living and entertaining. The main bedroom is a true retreat, complete with a walk-in closet, luxurious walk-in shower, and access to a private deck—perfect for relaxing mornings or evenings. Inside, you'll find vaulted ceilings that create an open, airy feel, along with a huge kitchen designed for both cooking and gathering. Enjoy ample counter space, a walk-in pantry, and a seamless flow into the main living areas. The spacious family room is ideal for entertaining, featuring a cozy stacked-stone electric fireplace and a wet bar. Additional highlights include a 2-car attached garage, abundant storage throughout, and a fenced backyard offering privacy and space for gatherings. This home truly has it all—be sure to add it to your must-see list!
| Price History | |
|---|---|
| 3/19/2026 | Listed $404,950 |
| 3/31/2026 | 1$399,900 |
| 5/14/2026 | 3$389,900 |
General Features
| Sewer | Public Sewer |
|---|---|
| Heating | Natural Gas,Forced Air |
| Cooling | Refrigerated Central Air |
| Roof | Composition |
| Appliances | Dishwasher,Disposal,Refrigerator,Electric Range Oven,Microwave Built-in |
| Zoning | R-2 |
| Gas Y/N | Xcel |
| Association Fee Includes | None |
| Patio/Porch Features | Porch-Covered-Front,Patio-Open-Rear,Deck-Open-Rear |
| Security Features | Smoke Detector/CO |
| Construction Materials | Frame,Brick Veneer,Stucco,Copper Plumbing,Plastic Plumbing |
| Exclusions | Washer and dryer |
| Year Built | 1995 |
| Stories Count | 2 |
| Levels | Two |
| Property Subtype | Single Family Residence |
| County | Pueblo |
| New Construction | false |
| Property Type | Residential |
| Association Amenities | None |
| HOA | false |
| Attached Garage | false |
| Subdivision Name | Regency And Meadows |
| Garage Y/N | true |
| Other Structures | Shed(s) |
| Full Baths | 1 |
| Status | Active |
| Directions | From Pueblo Boulevard and Northern Avenue, head west on Northern Avenue. Turn right onto Thames Drive, then right onto Avon Court. The property will be located on the left-hand side. |
| City | Pueblo |
| Disclosures | Lead Based Paint Disclosure |
| High School District | 60 |
| MLS Area | South |
| Lot Size Units | Square Feet |
| Lot Size Square Feet | 6882.48 |
| Carport Y/N | false |
| Tax Annual Amount | 2436.23 |
| Additional Parcels Y/N | false |
| Virtual Tour | https://tour.usamls.net/7-Avon-Court-Pueblo-CO-81005/unbranded |
| Building Area Units | Square Feet |
| Primary Bedroom Level | Upper |
| Living Area Units | Square Feet |
| Standard Status | Active |
| Occupancy Type | Owner |
| Middle/Junior School District | 60 |
| Elementary School District | 60 |
| Legal Description | LOT 13 BLK 1 REGENCY RIDGE 1ST FORMERLY PARTS OF 15-090-05-003; -13-010; -14-001 |
Interior Features
| Interior Amenities | Wet Bar,Ceiling Fan(s),Vaulted Ceiling(s),Walk-In Closet(s) |
|---|---|
| Basement | Full,Finished |
| Flooring | Tile |
| Total Fireplaces | 2 |
| Fireplace Features | Gas Log,Living Room,Basement,Electric |
| Kitchen Level | Main |
| Air Conditioning Y/N | true |
| Heating Y/N | true |
| Window Features | Double Pane Windows,Vinyl,Window Coverings |
| Fireplace Y/N | true |
| Above Grade Finished Area | 1660 |
| Half Baths | 1 |
| 3/4 Baths | 2 |
| Laundry Features | Main,Laminate |
| Total Bedrooms | 4 |
| Below Grade Finished Area | 800 |
| Living Room Level | Main |
| Below Grade Finished Area Unit Type | Square Feet |
| LivingAreaSource | Court House |
| Above Grade Finished Area Unit Type | Square Feet |
| Total Baths | 4 |
| Kitchen Area | 158.76 |
| Kitchen Description | Laminate |
| Kitchen Length | 16.2 |
| Kitchen Width | 9.8 |
| RoomBasementArea | 872 |
| Primary on Main | 137.55 |
| Second Bedroom Length | 10.5 |
| Second Bedroom Width | 13.1 |
| Bedroom 3 Area | 110.24 |
| Bedroom 3 Length | 10.6 |
| Bedroom 3 Width | 10.4 |
| Bedroom 4 Area | 142.38 |
| Bedroom 4 Length | 11.3 |
| Bedroom 4 Width | 12.6 |
| Dining Room Area | 13.6 |
| Dining Room Width | 9 |
| Family Room Area | 342.24 |
| Family Room Length | 12.4 |
| Living Room Area | 271.35 |
| Living Room Length | 13.5 |
| Living Room Width | 20.1 |
| Primary Bedroom Area | 179.34 |
| Primary Bedroom Length | 14.7 |
| Primary Bedroom Width | 12.2 |
| Family Room Width | 27.6 |
| Family Room Level | Basement |
| Dining Room Level | Main |
| Dining Room Area | 122.4 |
| Bedroom 4 Level | Basement |
| Bedroom 3 Level | Upper |
| Second Bedroom Level | Upper |
Exterior Features
| Fencing | Wood Fence-Rear |
|---|---|
| Parking Features | 2 Car Garage Attached,Garage Door Opener |
| Lot Features | Cul-De-Sac,Sprinkler System-Front,Sprinkler System-Rear,Lawn-Front,Lawn-Rear |
| Water Source | Public |
| Total Parking | 2 |
| Lot Size Area | 6882.48 |
| Spa | false |
| Building Area Total | 2532 |
| Lot Dimensions | 110 x 65 |
| Lot Size Acres | 0.158 |
| Road Surface Type | Paved |
| Covered Spaces | 2 |
| Irrigation Water Rights Y/N | false |
Amenities
- Foreclosure
- Views
- Short Sale
- New Construction
- Adult 55+
- Lease To Own
- No HOA Fees
- Furnished
- Primary On Main
- Air Conditioning
- Seller Finance
- Green
- Fixer Upper
- Horse
- Golf
- Fireplace
- Deck
- Garage
- Basement
- Pool
Property vs Single Family Average in 81005
Price
Taxes
Year Built
 The real estate listing information and related content displayed on this site is provided exclusively for consumers’ personal, non-commercial use and may not be used for any purpose other than to identify prospective properties consumers may be interested in purchasing. This information and related content is deemed reliable but is not guaranteed accurate by elevateMLS.
 Pueblo Association of REALTORS®, Inc. All information deemed reliable but not guaranteed. All properties are subject to prior sale, change or withdrawal. Neither listing broker(s) or information provider(s) shall be responsible for any typographical errors, misinformation, misprints and shall be held totally harmless. Listing(s) information is provided for consumer's personal, non-commercial use and may not be used for any purpose other than to identify prospective properties consumers may be
 Information should be deemed reliable but not guaranteed, all representations are approximate, and individual verification is recommended. Copyright ©2026 All rights reserved.
