
Address
58 Briarwood Circle, Pueblo, CO
Price
$ 339,900
Property Attributes
- MLS#239137
- TypeSingle Family
- Listing Status Active
- CountyPueblo
- CityPueblo
- AreaSouth
- NeighborhoodRegency And Meadows
- Zip81005
- Style
- Year Built1974
- Taxes$ 1813
- Price$ 339,900
- Bedrooms4
- Full Bathrooms2
- Half Bathrooms0
- Sqr Footage1160
- Lot Size0.14 Acres
Data Source:
Pueblo Association Of REALTORS® (PAOR)
Property Description
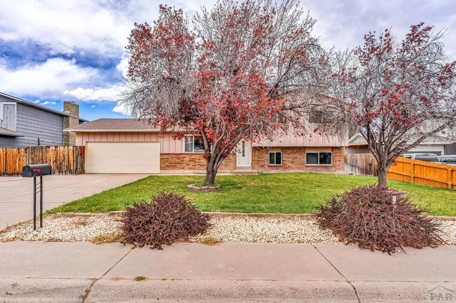
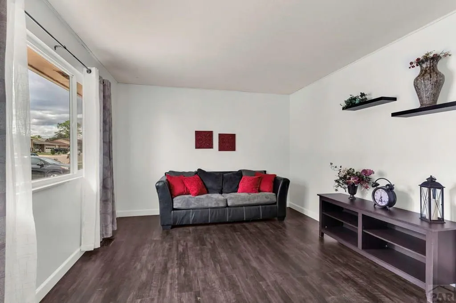
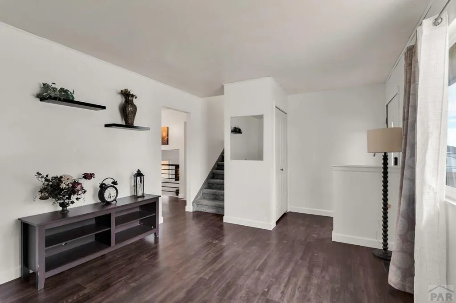
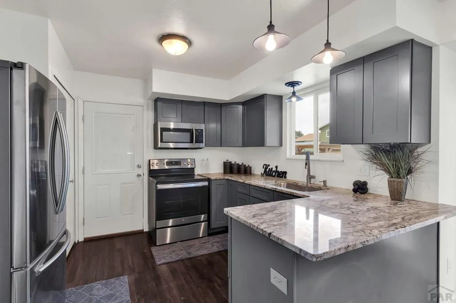
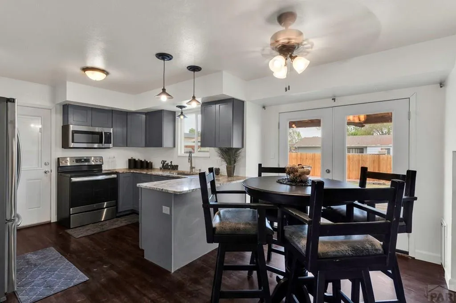
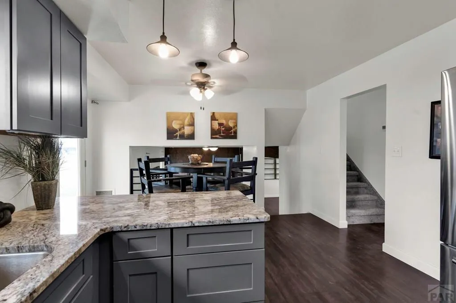
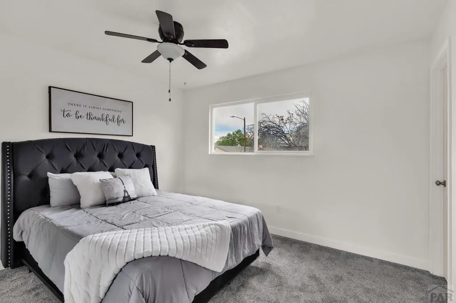
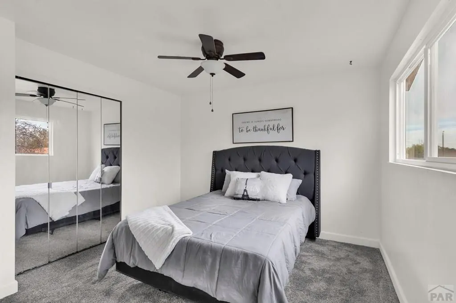
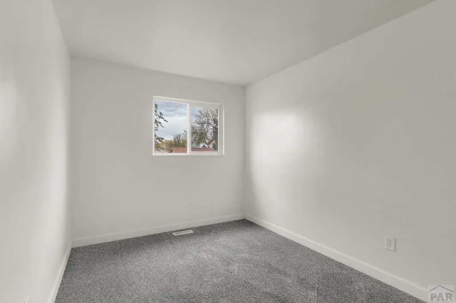
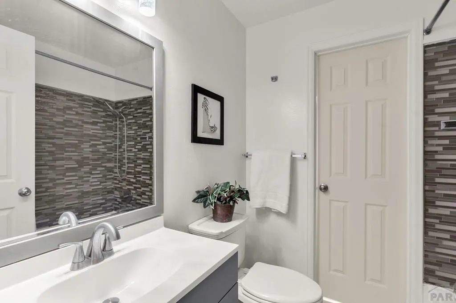
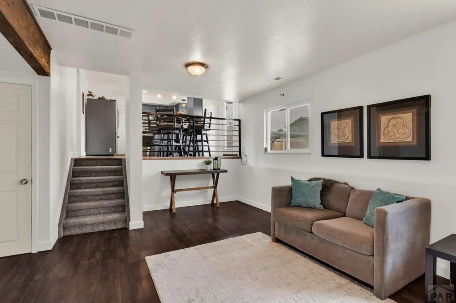
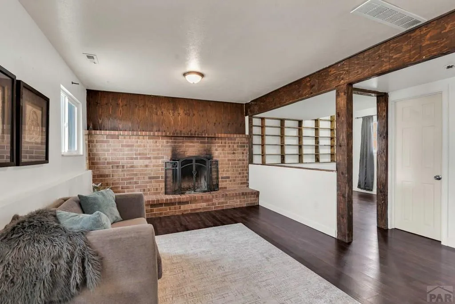
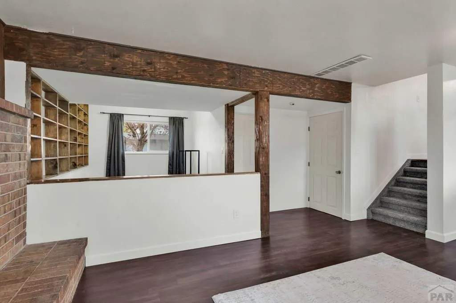
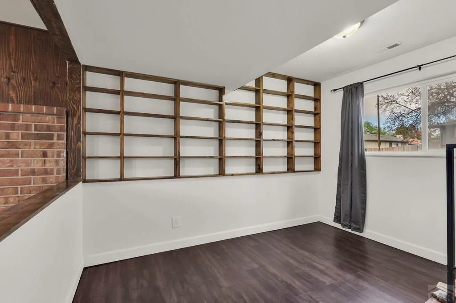
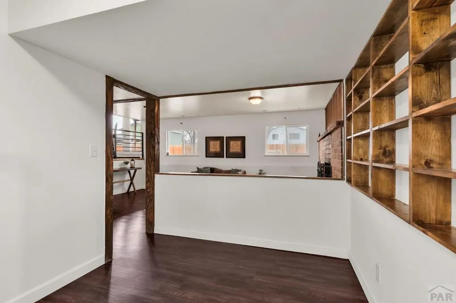
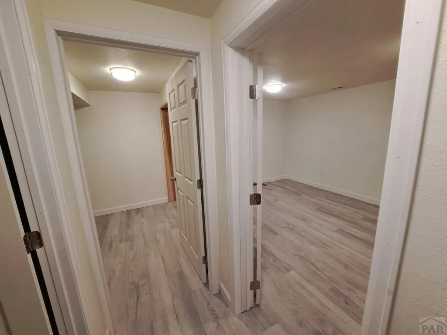
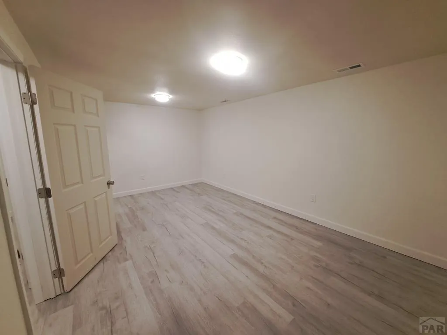
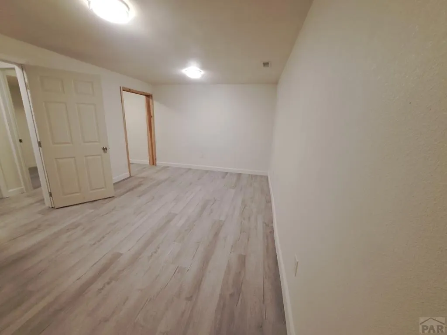
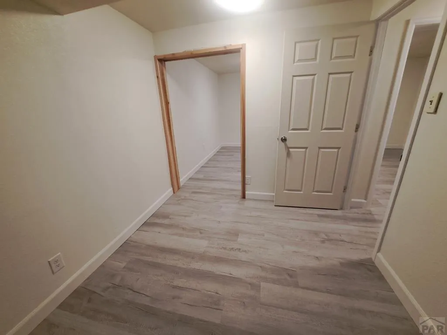
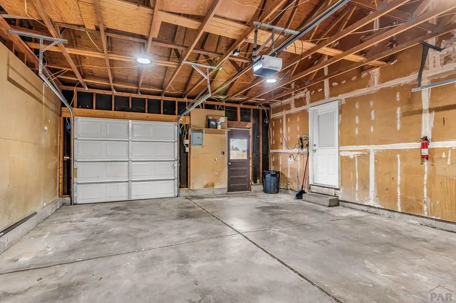
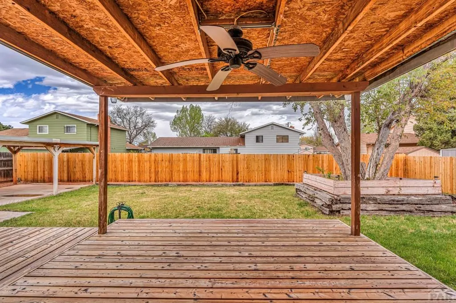
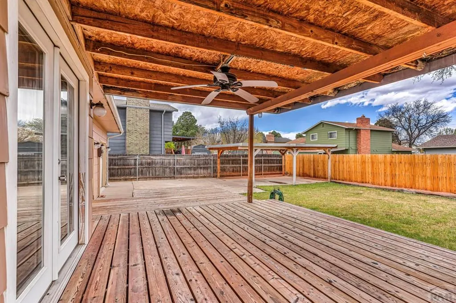
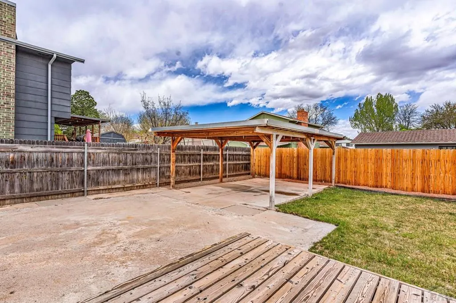
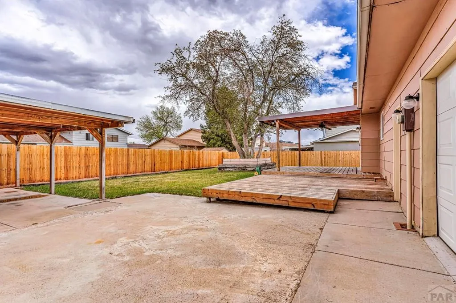
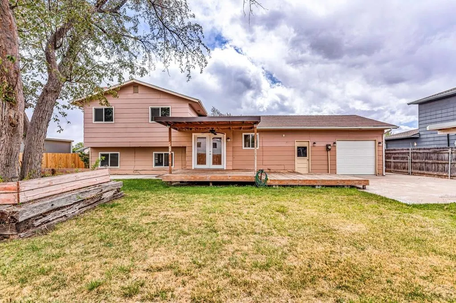
Situated on a quiet loop in the much desired Regency neighborhood on the south side of Pueblo, 58 Briarwood cir. invites you in to relax. The layout flows seamlessly from the living room, with a giant picture window perfect for plants, through to the kitchen and dining room, down to the family room, with a fireplace that is perfect for those cold evenings when you're feeling cozy, and a library/office space with built in shelves! All 4 bedrooms are separated from the common areas, providing peace and privacy. The design truly combines the best of both worlds; classic, timeless appeal and thoughtful updates throughout, and this extends to the exterior as well. This home features a rare 2-car drive through garage and a spacious lot with plenty of room for hobbies, and entertaining. Mature landscaping means less work for you. This home's prime location is near shopping, schools, and major roads, but tucked away on a quiet street. A truly one of a kind property that is ready for you. Schedule your showing today! NEW ROOF AND GUTTERS.
| Price History | |
|---|---|
| 4/7/2026 | Listed $354,900 |
| 6/3/2026 | 1$349,900 |
| 6/27/2026 | 3$339,900 |
General Features
| Sewer | Public Sewer |
|---|---|
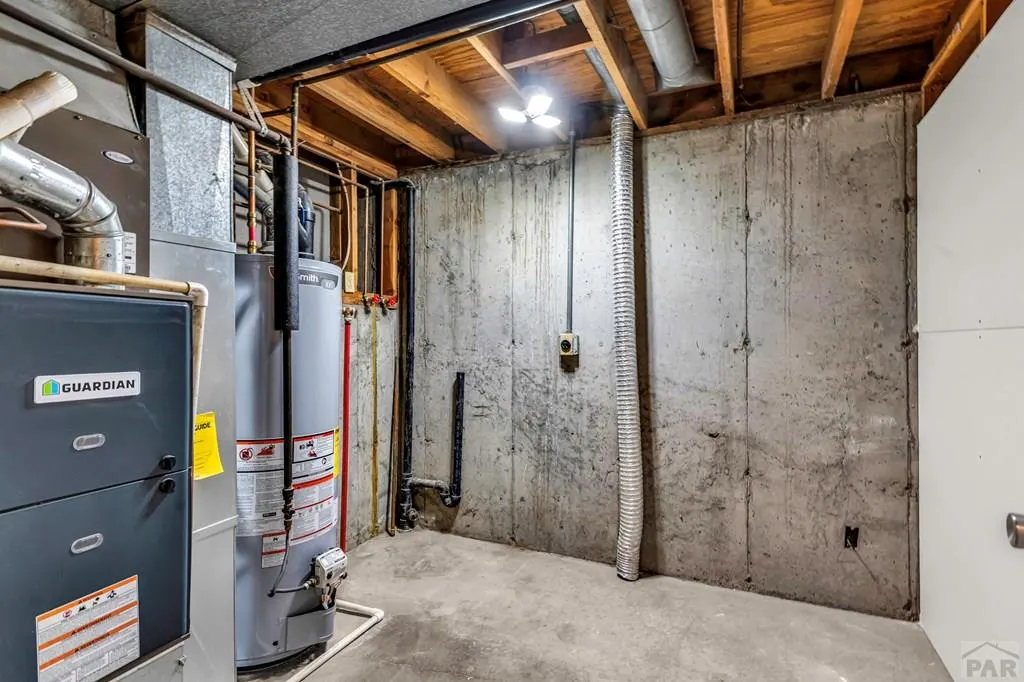
| Heating | Natural Gas,Forced Air |
| Cooling | Refrigerated Central Air |
| Utilities | Cable Connected |
| Roof | Composition |
| Appliances | Disposal,Refrigerator,Electric Range Oven |
| Zoning | R-2 |
| Garage Spaces | 2 |
| Gas Y/N | Xcel |
| Association Fee Includes | None |
| Patio/Porch Features | Deck-Open-Rear,Stoop-Front |
| Security Features | Smoke Detector/CO |
| Construction Materials | Frame,Wood Siding,Copper Plumbing,Plastic Plumbing |
| Exclusions | Staging and accessories. |
| Year Built | 1974 |
| Electric | BlackHills |
| Stories Count | 4 |
| Levels | 4 Level |
| Property Subtype | Single Family Residence |
| County | Pueblo |
| New Construction | false |
| Property Type | Residential |
| Association Amenities | None |
| HOA | false |
| Attached Garage | true |
| Subdivision Name | Regency And Meadows |
| Garage Y/N | true |
| Other Structures | Gazebo |
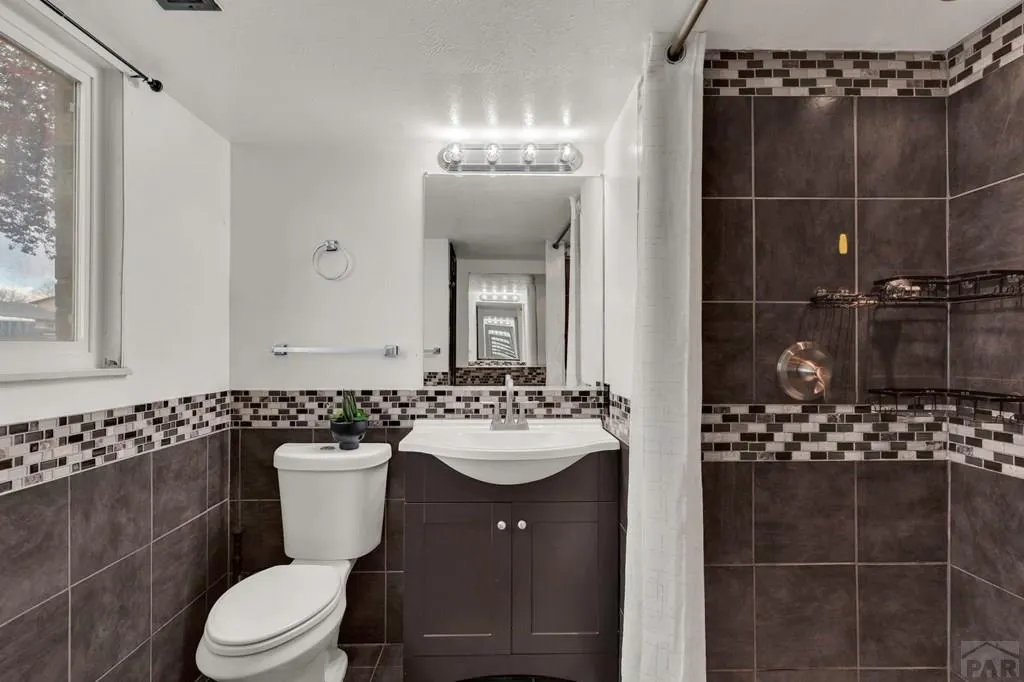
| Full Baths | 1 |
| Status | Active |
| Directions | South Pueblo Blvd continue and turn left on Red Creek Springs Road then turn left on Regency Blvd and then right on Briarwood Circle. |
| City | Pueblo |
| Disclosures | Lead Based Paint Disclosure |
| High School District | District 60 |
| MLS Area | South |
| Lot Size Units | Square Feet |
| Lot Size Square Feet | 6098.4 |
| Carport Spaces | 1 |
| Carport Y/N | true |
| Tax Annual Amount | 1813.84 |
| Additional Parcels Y/N | false |
| Virtual Tour | https://tour.usamls.net/58-Briarwood-Circle-Pueblo-CO-81005/unbranded |
| Building Area Units | Square Feet |
| Primary Bedroom Level | Upper |
| Living Area Units | Square Feet |
| Standard Status | Active |
| Occupancy Type | Owner |
| Middle/Junior School District | District 60 |
| Elementary School District | District 60 |
| Legal Description | LOT 18 BLK 2 REGENCY PARK 1ST |
Interior Features
| Interior Amenities | Ceiling Fan(s),Cable TV |
|---|---|
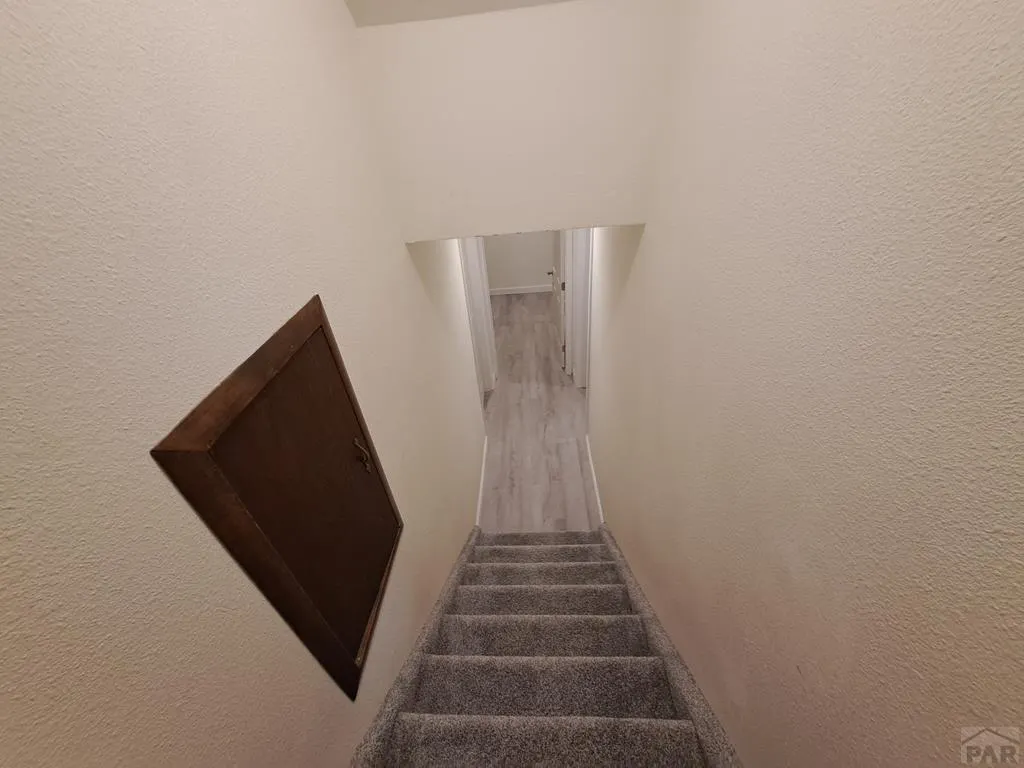
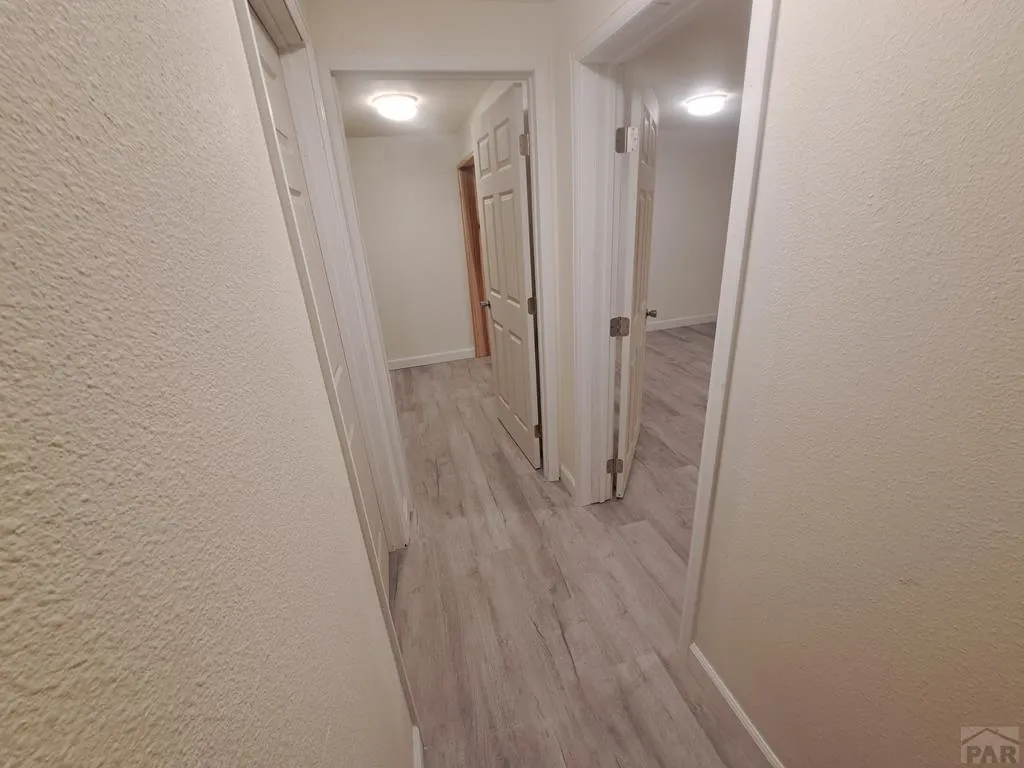
| Basement | Partial |
| Flooring | New Floor Coverings |
| Total Fireplaces | 1 |
| Fireplace Features | None |
| Kitchen Level | Main |
| Air Conditioning Y/N | true |
| Heating Y/N | true |
| Window Features | Double Pane Windows,Window Coverings |
| Fireplace Y/N | true |
| Above Grade Finished Area | 1008 |
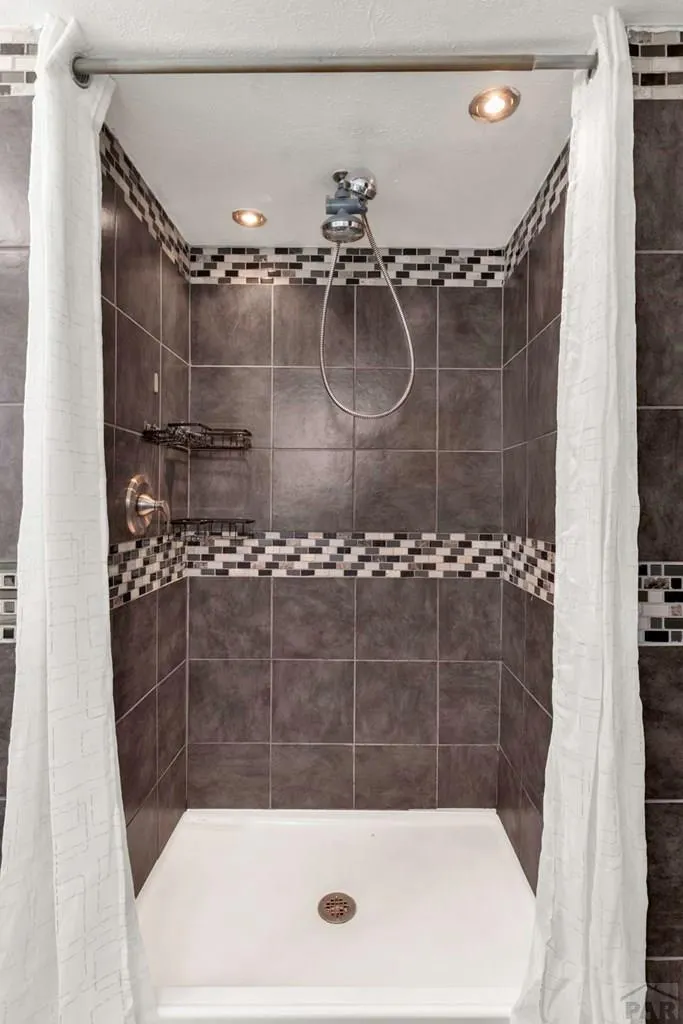
| 3/4 Baths | 1 |
| Laundry Features | NONE |
| Total Bedrooms | 4 |
| Below Grade Finished Area | 100 |
| Living Room Level | Main |
| Below Grade Finished Area Unit Type | Square Feet |
| LivingAreaSource | Court House |
| Above Grade Finished Area Unit Type | Square Feet |
| Total Baths | 2 |
| Kitchen Area | 120 |
| Kitchen Description | Laminate |
| Kitchen Length | 12 |
| Kitchen Width | 10 |
| RoomBasementArea | 304 |
| Primary on Main | 132 |
| Second Bedroom Length | 11 |
| Second Bedroom Width | 12 |
| Bedroom 3 Area | 132 |
| Bedroom 3 Length | 11 |
| Bedroom 3 Width | 12 |
| Bedroom 4 Area | 154 |
| Bedroom 4 Length | 14 |
| Bedroom 4 Width | 11 |
| Dining Room Area | 12 |
| Dining Room Width | 10 |
| Family Room Area | 221 |
| Family Room Length | 17 |
| Living Room Area | 208 |
| Living Room Length | 16 |
| Living Room Width | 13 |
| Primary Bedroom Area | 143 |
| Primary Bedroom Length | 13 |
| Primary Bedroom Width | 11 |
| Family Room Width | 13 |
| Family Room Level | Lower |
| Dining Room Level | Main |
| Dining Room Area | 120 |
| Bedroom 4 Level | Basement |
| Bedroom 3 Level | Upper |
| Second Bedroom Level | Upper |
Exterior Features
| Exterior Amenities | Outdoor Lighting-Front,Outdoor Lighting-Rear,Courtyard |
|---|---|
| Fencing | Wood Fence-Rear |
| Parking Features | 2 Car Garage Attached,1 Car Carport Detached,Garage Door Opener |
| Lot Features | Sprinkler System-Front,Lawn-Front,Lawn-Rear,Rock-Rear,Trees-Front,Trees-Rear |
| Water Source | Public |
| Total Parking | 3 |
| Lot Size Area | 6098.4 |
| Spa | false |
| Building Area Total | 1768 |
| Lot Dimensions | 150 x 150 |
| Lot Size Acres | 0.14 |
| Road Surface Type | Paved |
| Covered Spaces | 3 |
| Irrigation Water Rights Y/N | false |
Amenities
- Foreclosure
- Views
- Short Sale
- New Construction
- Adult 55+
- Lease To Own
- No HOA Fees
- Furnished
- Primary On Main
- Air Conditioning
- Seller Finance
- Green
- Fixer Upper
- Horse
- Golf
- Fireplace
- Deck
- Garage
- Basement
- Pool
Property vs Single Family Average in 81005
Price
Taxes
Year Built
 The real estate listing information and related content displayed on this site is provided exclusively for consumers’ personal, non-commercial use and may not be used for any purpose other than to identify prospective properties consumers may be interested in purchasing. This information and related content is deemed reliable but is not guaranteed accurate by elevateMLS.
 Pueblo Association of REALTORS®, Inc. All information deemed reliable but not guaranteed. All properties are subject to prior sale, change or withdrawal. Neither listing broker(s) or information provider(s) shall be responsible for any typographical errors, misinformation, misprints and shall be held totally harmless. Listing(s) information is provided for consumer's personal, non-commercial use and may not be used for any purpose other than to identify prospective properties consumers may be
 Information should be deemed reliable but not guaranteed, all representations are approximate, and individual verification is recommended. Copyright ©2026 All rights reserved.
